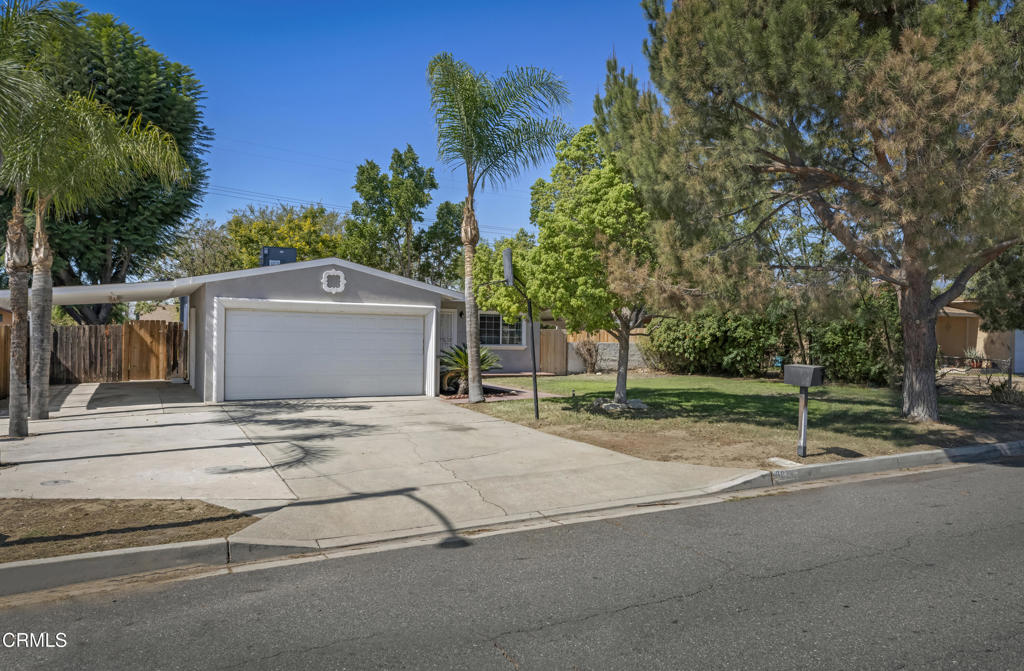
Single-story home with a two-car garage, palm trees, and a broad concrete driveway.
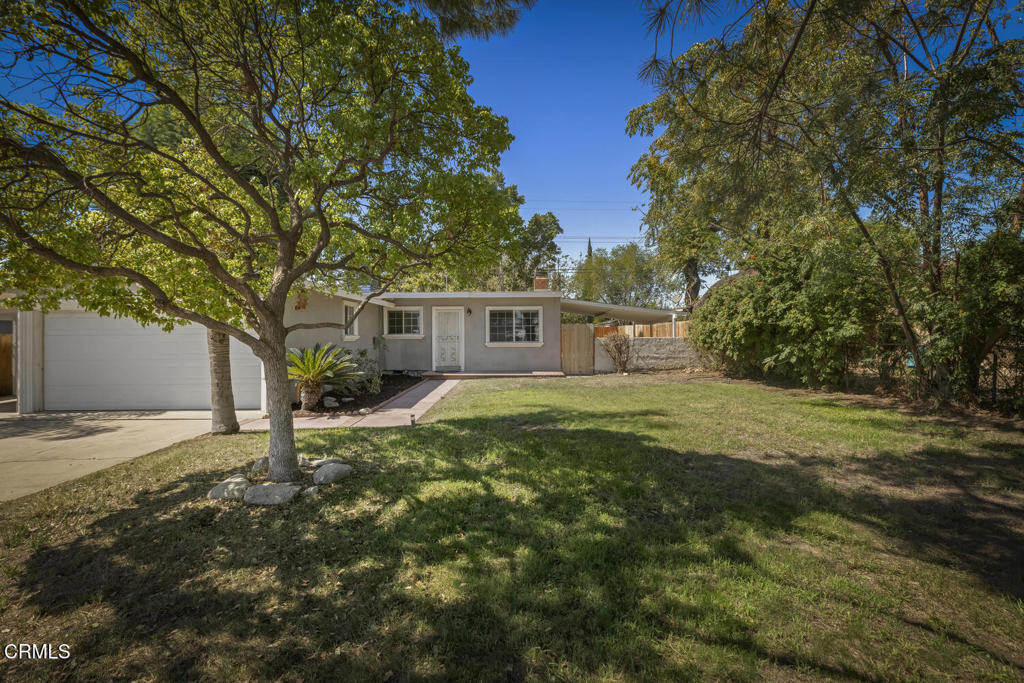
Single-story home with an attached garage, shaded lawn, and mature trees.
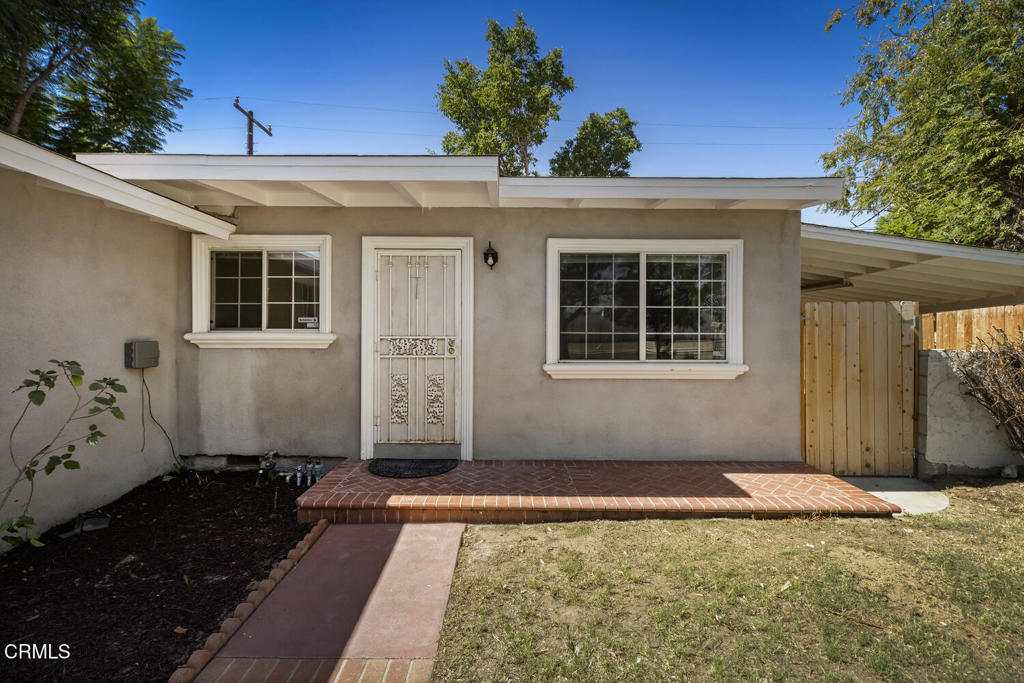
Single-story stucco home with a metal security door, two windows, and a brick entry patio.
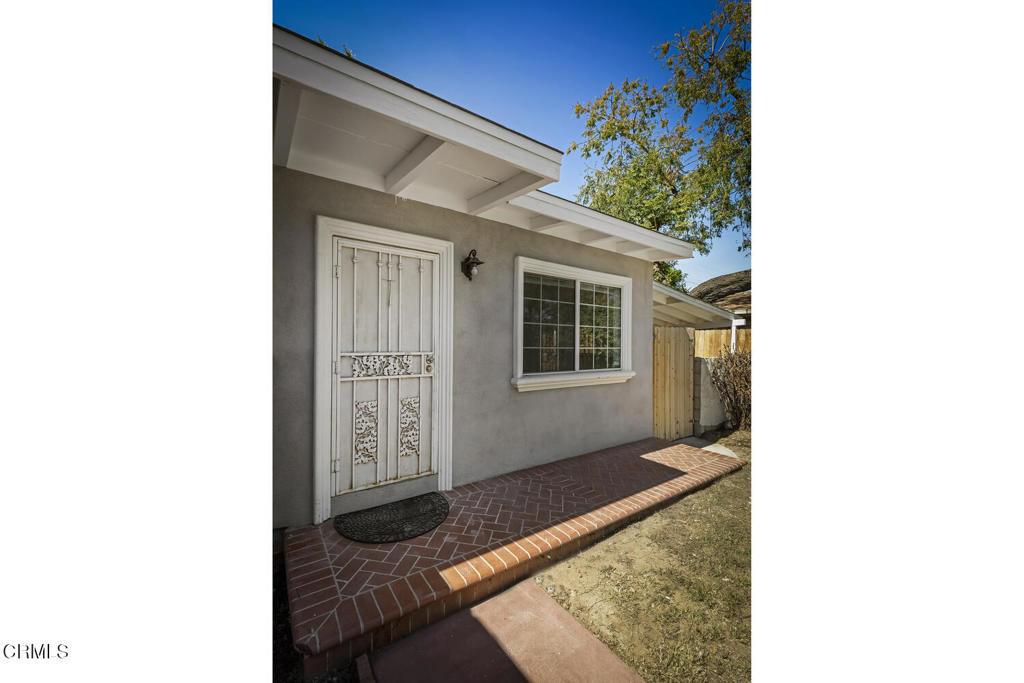
Exterior entry with a white security door, large window, and brick patio.
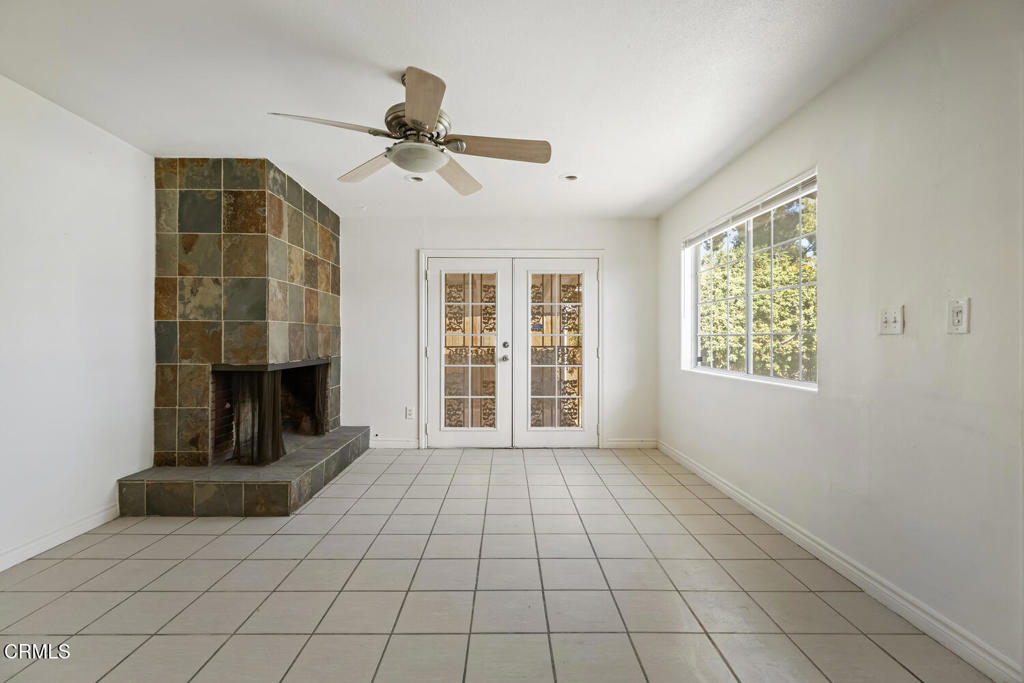
Empty living room with a tiled fireplace, French doors, and a ceiling fan.
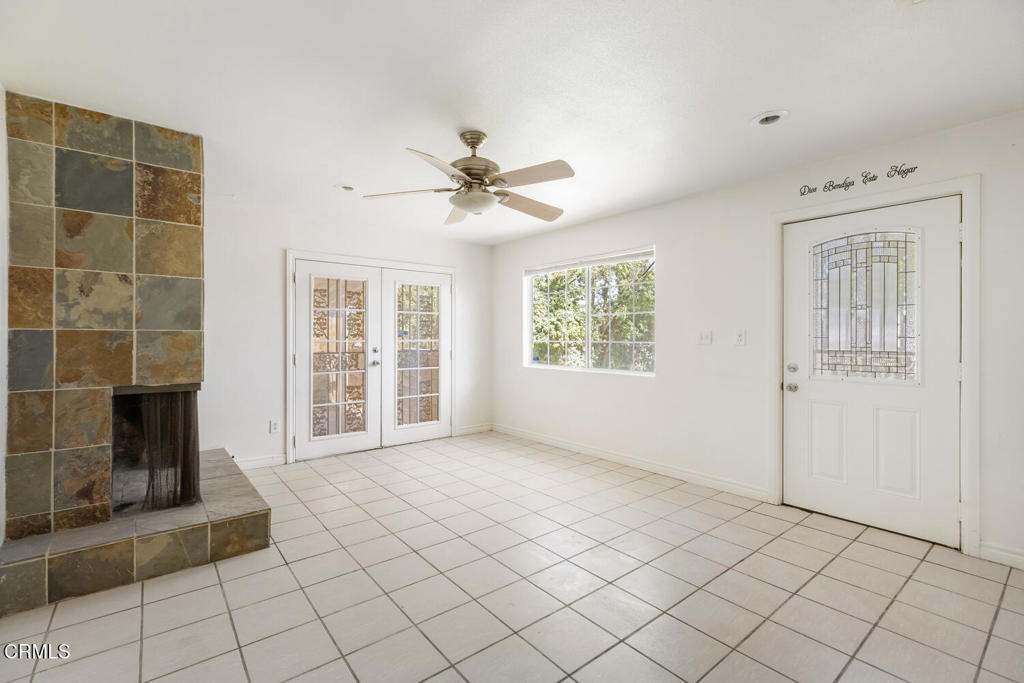
Vacant tiled living room with a stone fireplace, ceiling fan, and glazed doors.
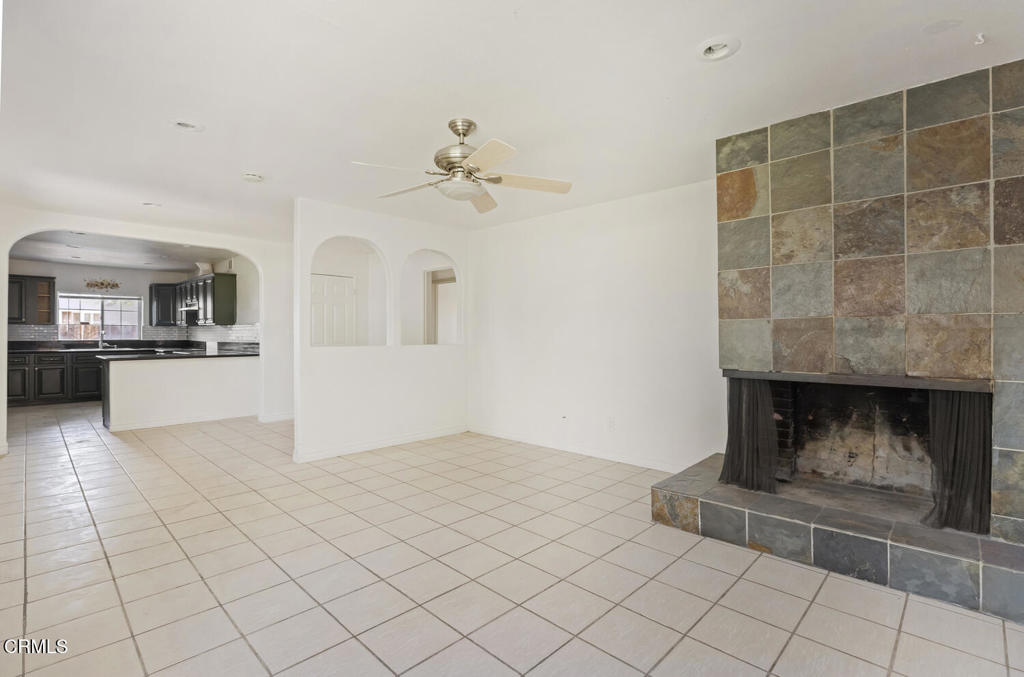
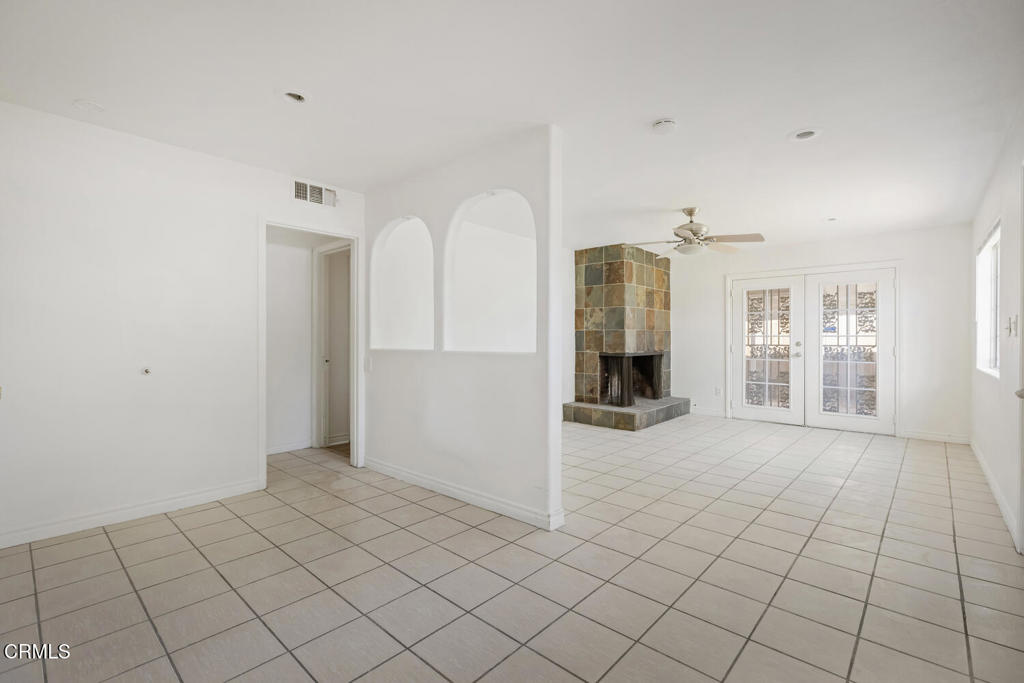
Empty living room with tiled fireplace, ceiling fan, and arched openings to the kitchen.
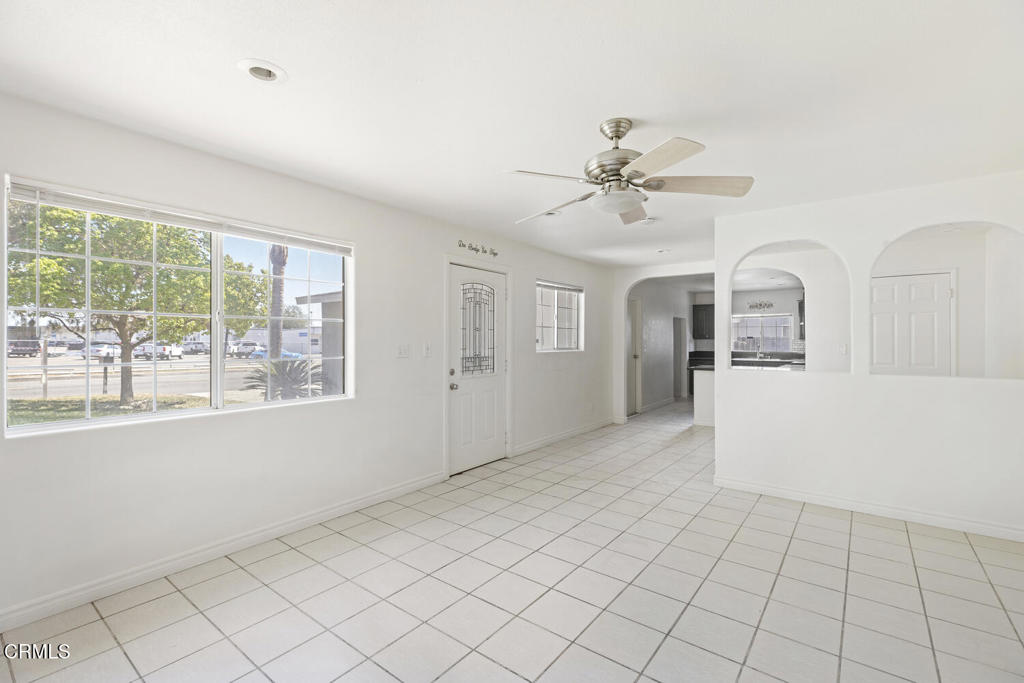
Empty tiled interior with a large street-facing window and arched kitchen pass-throughs.
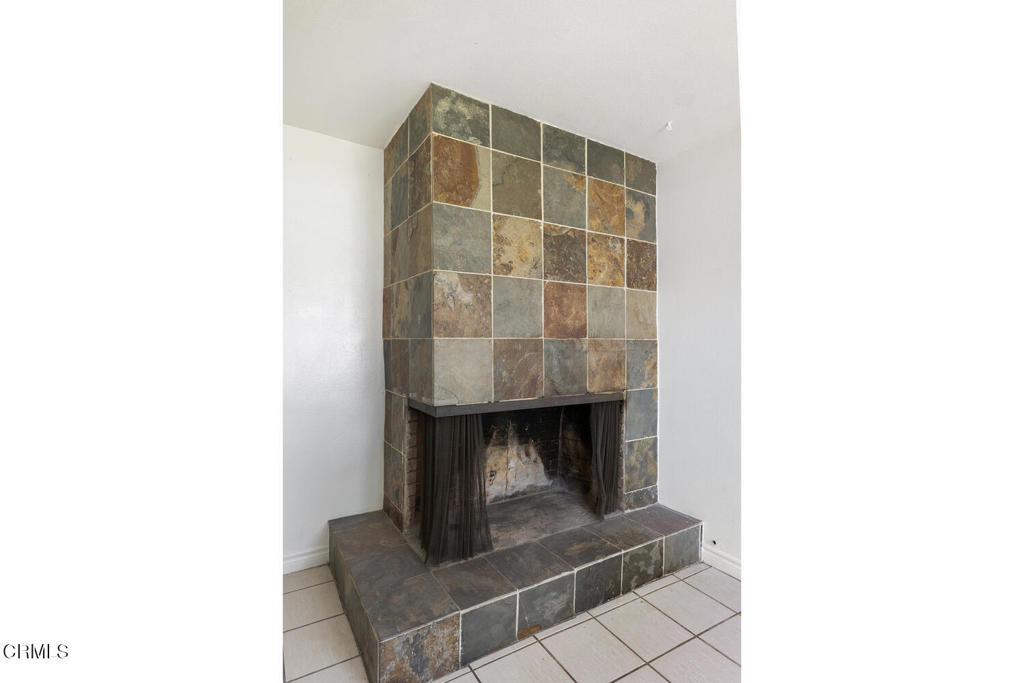
Slate-tiled fireplace with a raised hearth and dark metal screen.
Empty living room with tiled floors, a multicolored tile fireplace, and glass patio doors.
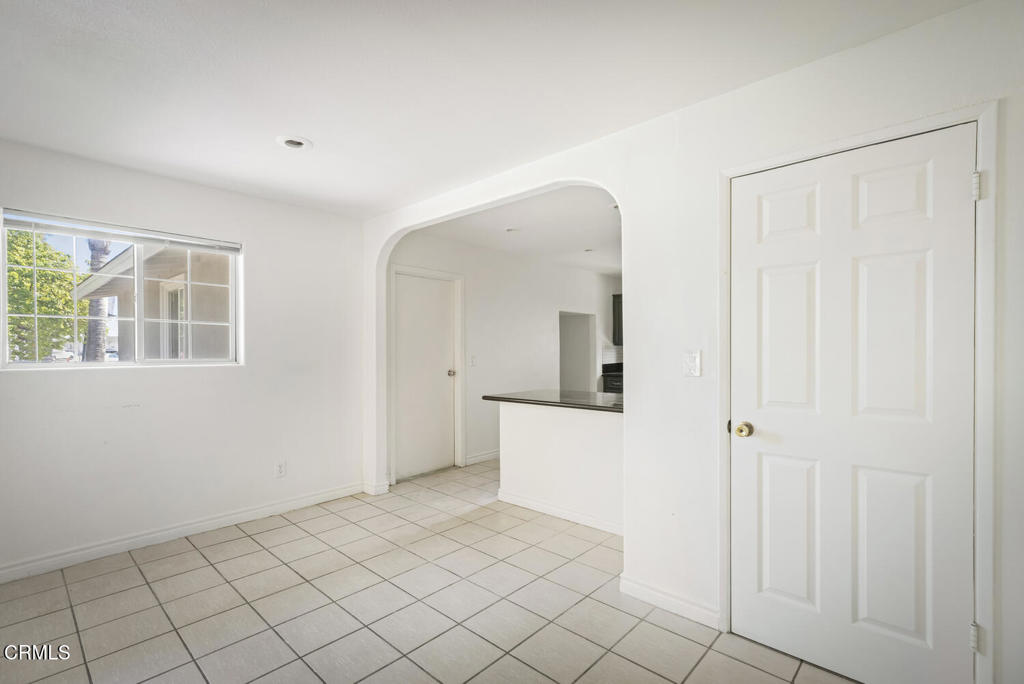
Bright tiled room with an arched opening to the kitchen and a large window.
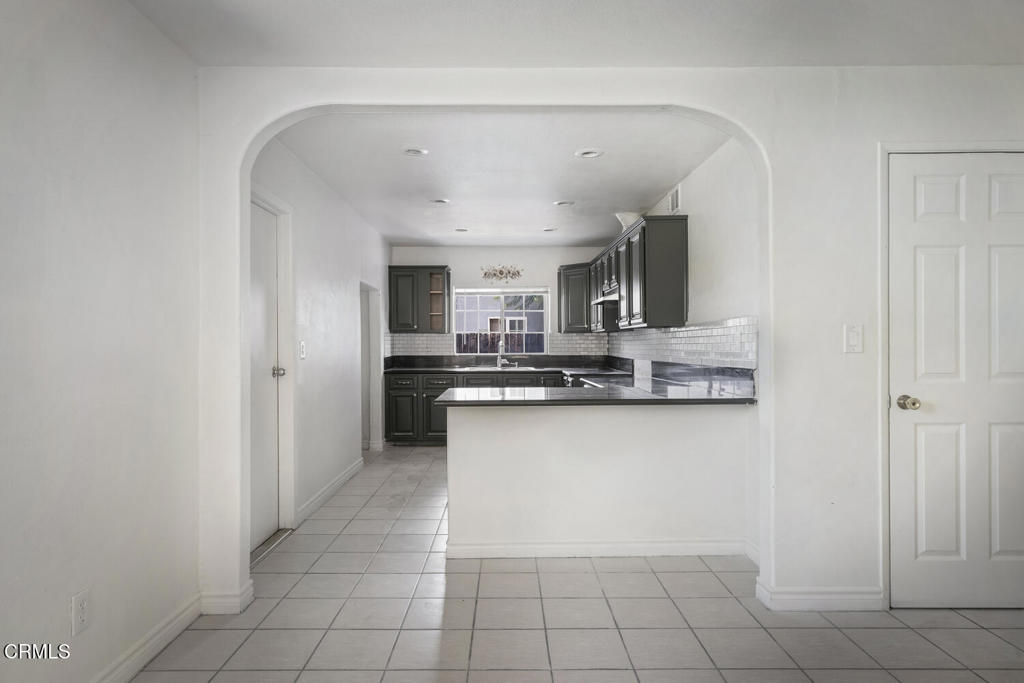
Kitchen with dark cabinets and a breakfast bar viewed through an arched opening.
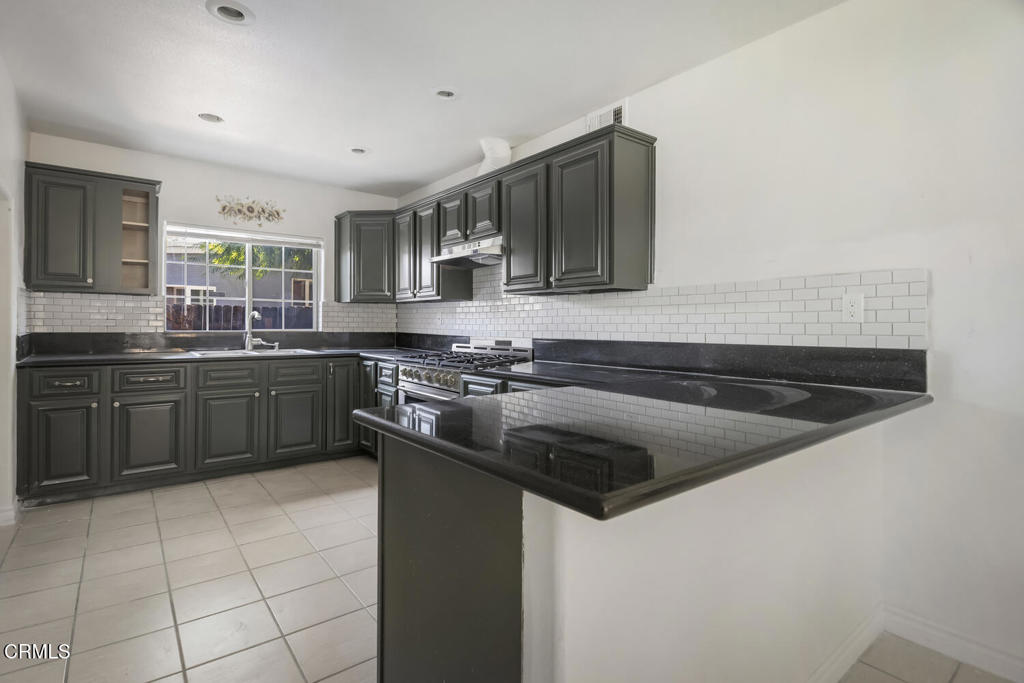
Kitchen with dark cabinetry, black counters, a peninsula, and white tile backsplash.
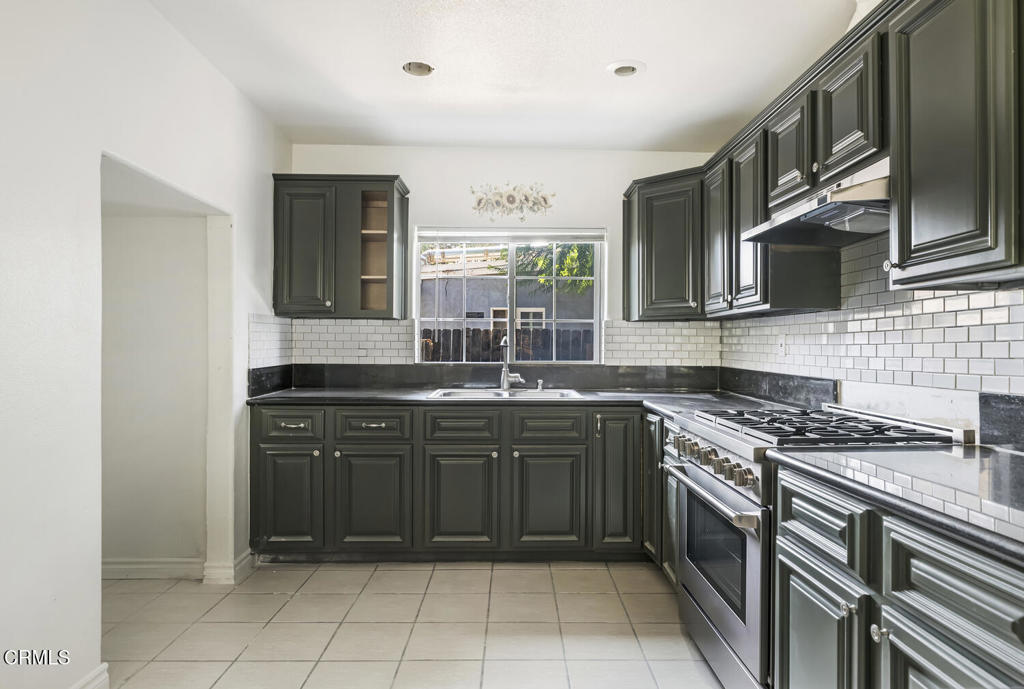
Kitchen with dark cabinetry, white tile backsplash, and stainless steel range.
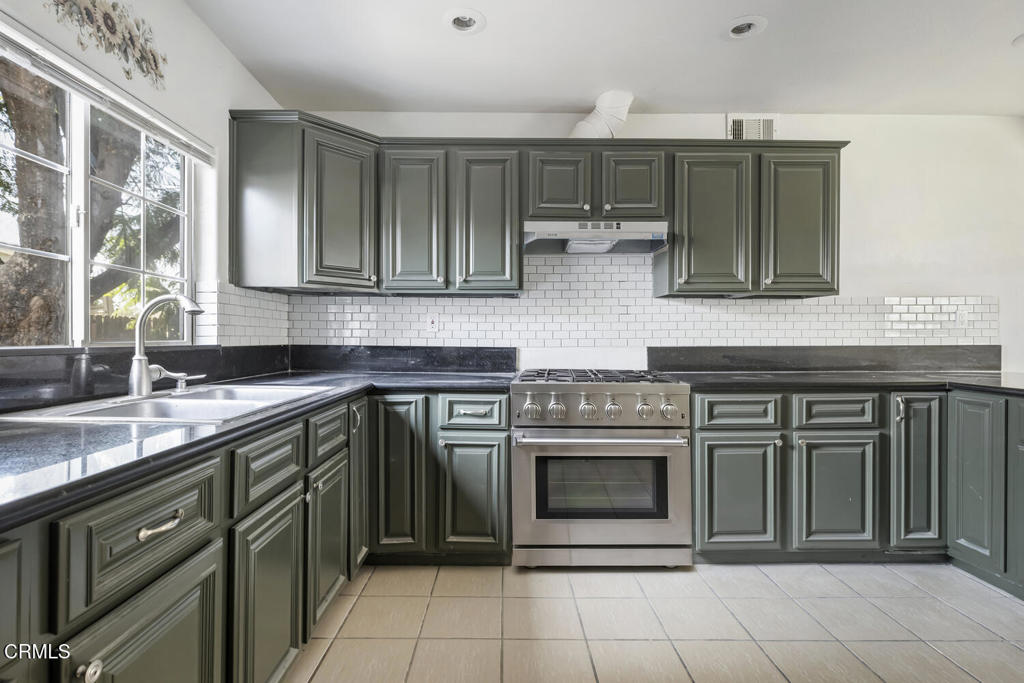
Kitchen with dark green cabinets, stainless steel range, white tile backsplash, and large windows.
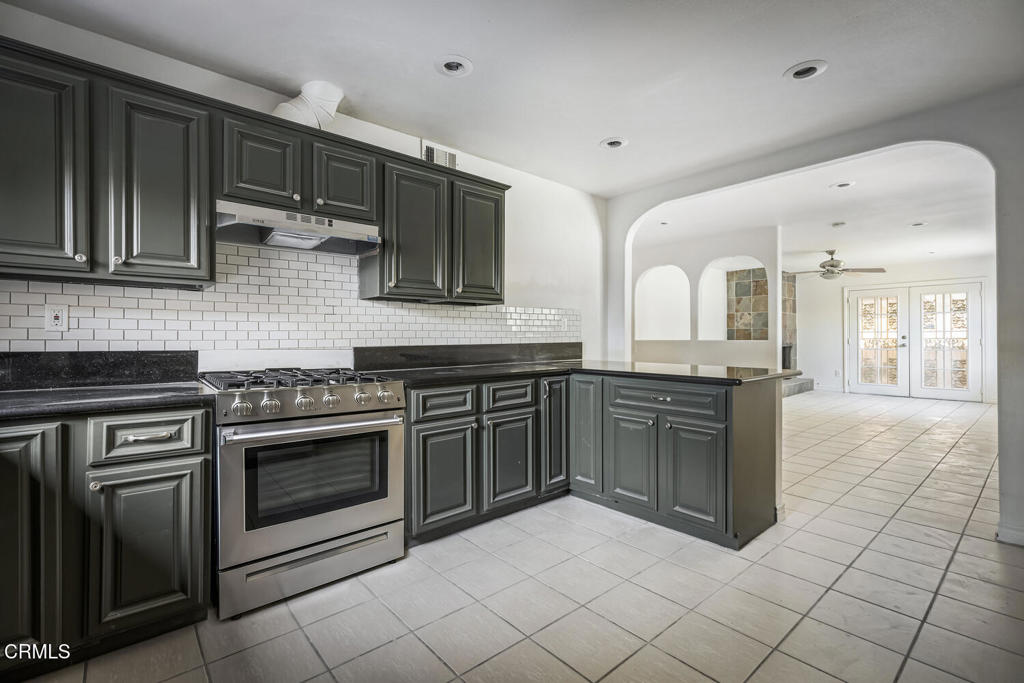
Kitchen with charcoal cabinets, stainless-steel range, and tiled backsplash.
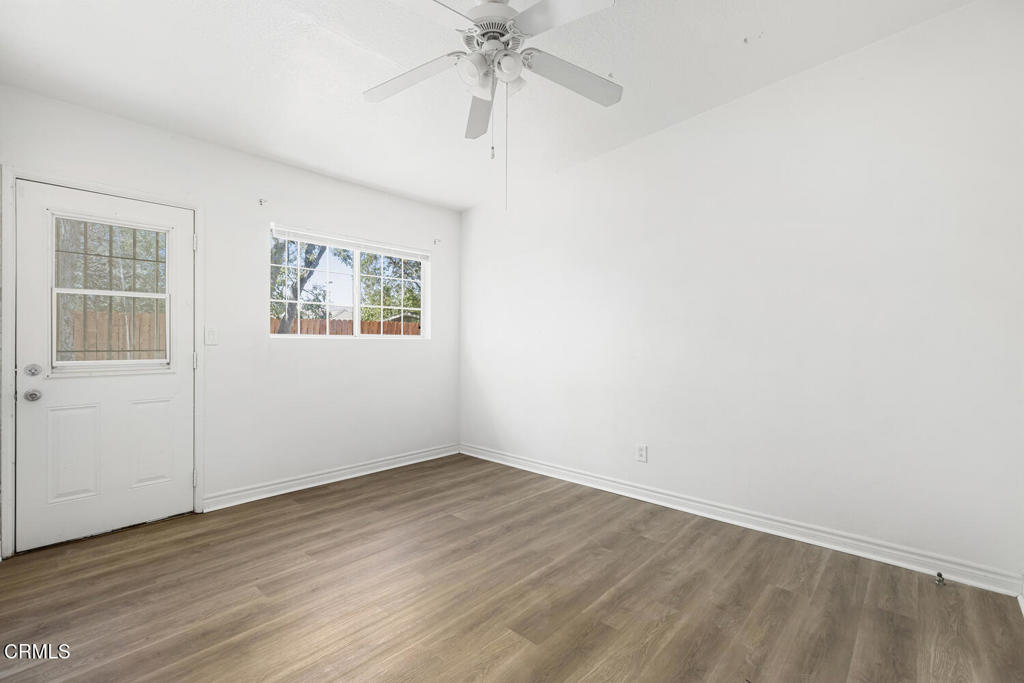
Empty room with wood-look flooring, a ceiling fan, a window, and an exterior door.
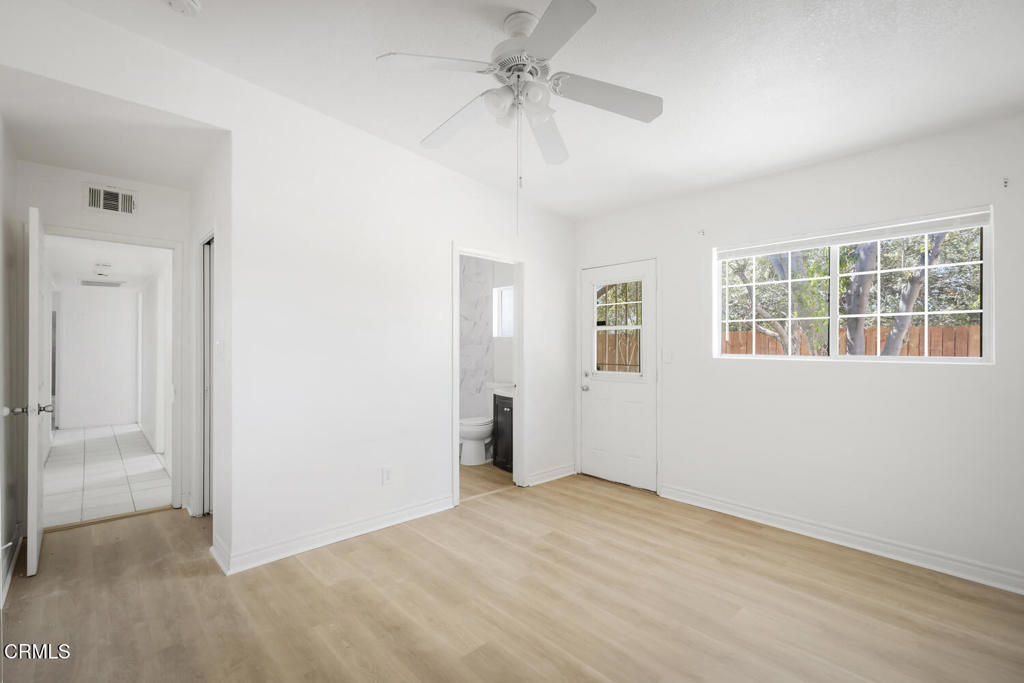
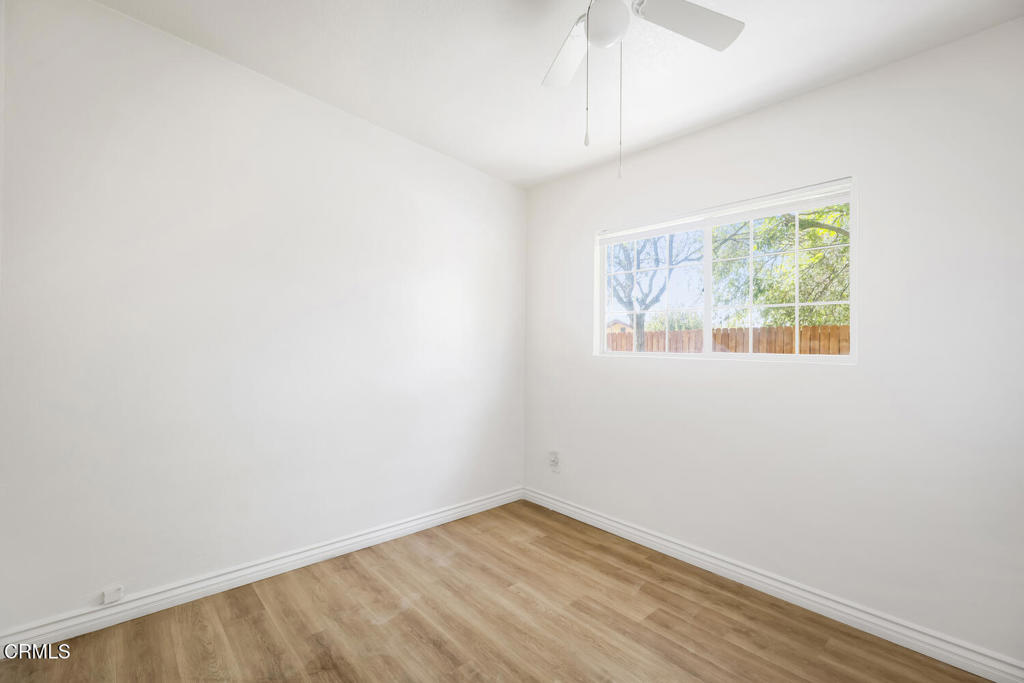
An empty room with light wood flooring, a ceiling fan, and a window overlooking trees.
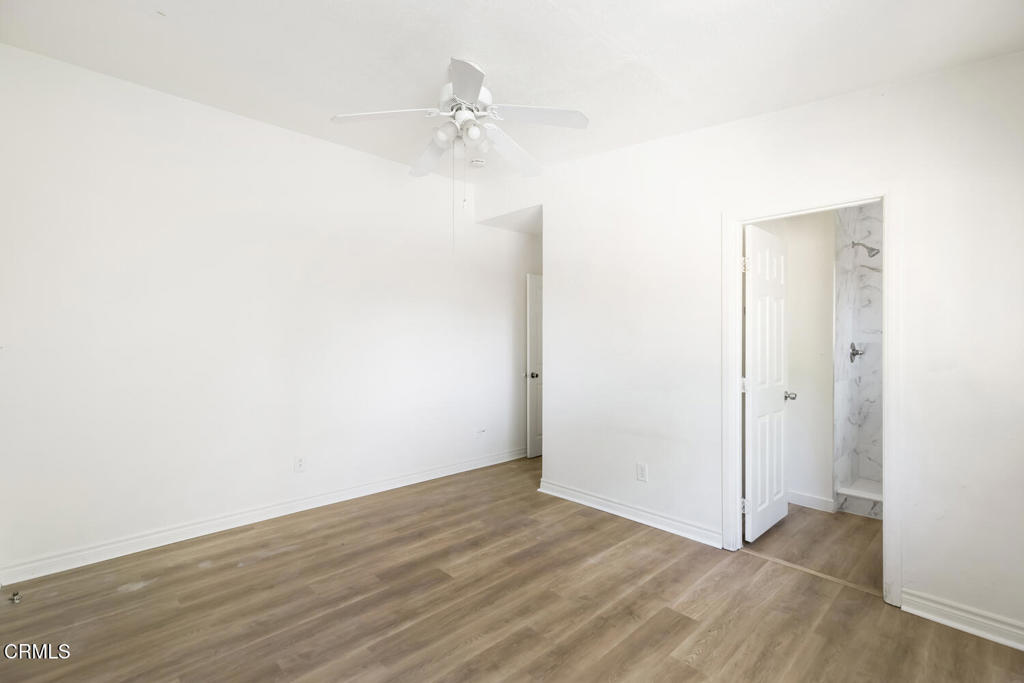
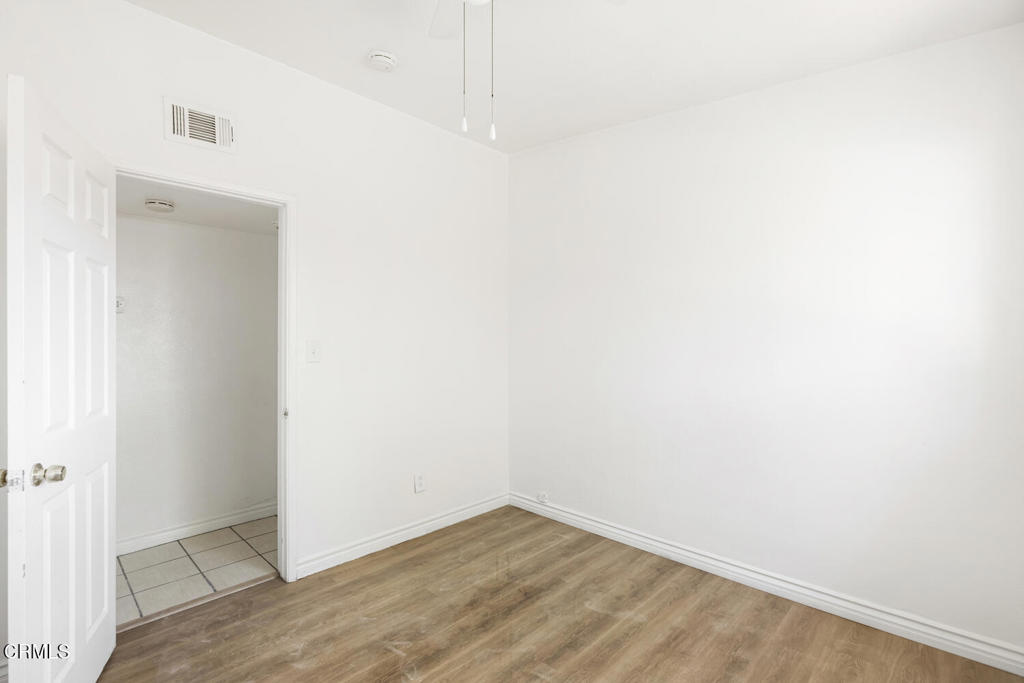
Empty bedroom with wood-look flooring, a ceiling fan, and an open bathroom doorway.
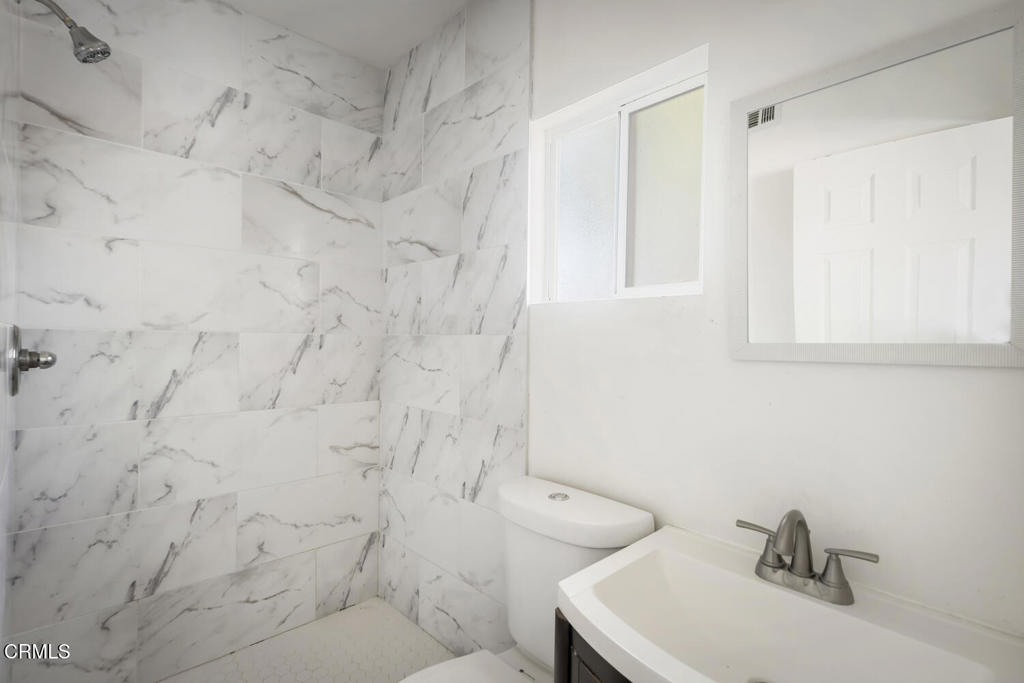
Bathroom with marble-look tiled shower, white vanity sink, and toilet.
Empty room with wood-look flooring, a ceiling fan, and a window overlooking trees.
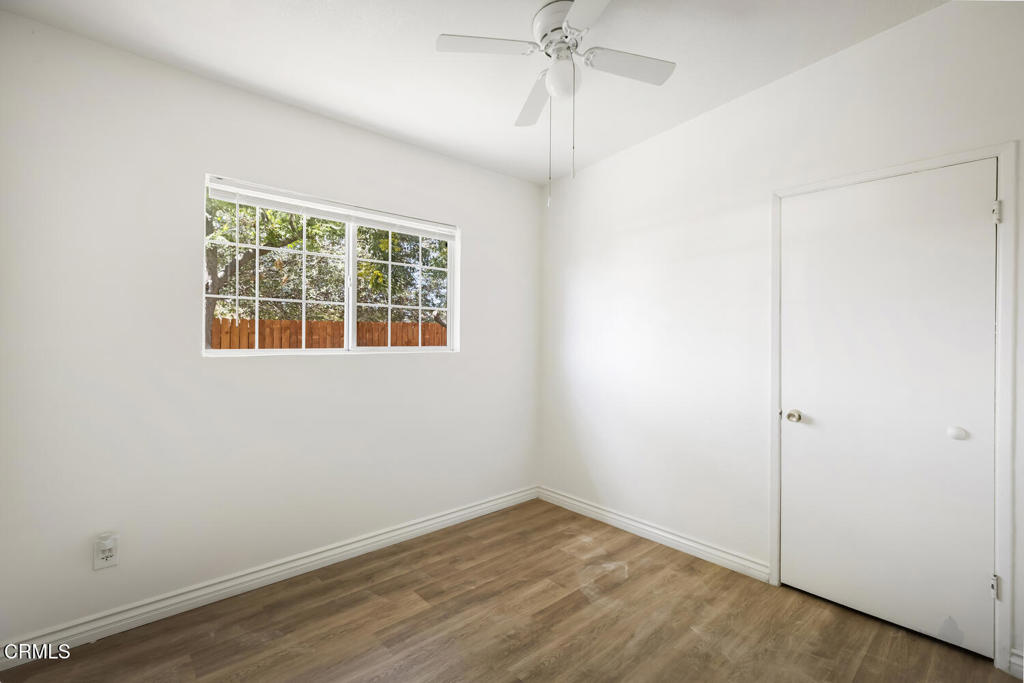
Empty bedroom with wood-look flooring, a ceiling fan, and a window overlooking a fenced yard.
Empty room with wood-look flooring and an open doorway to a tiled area.
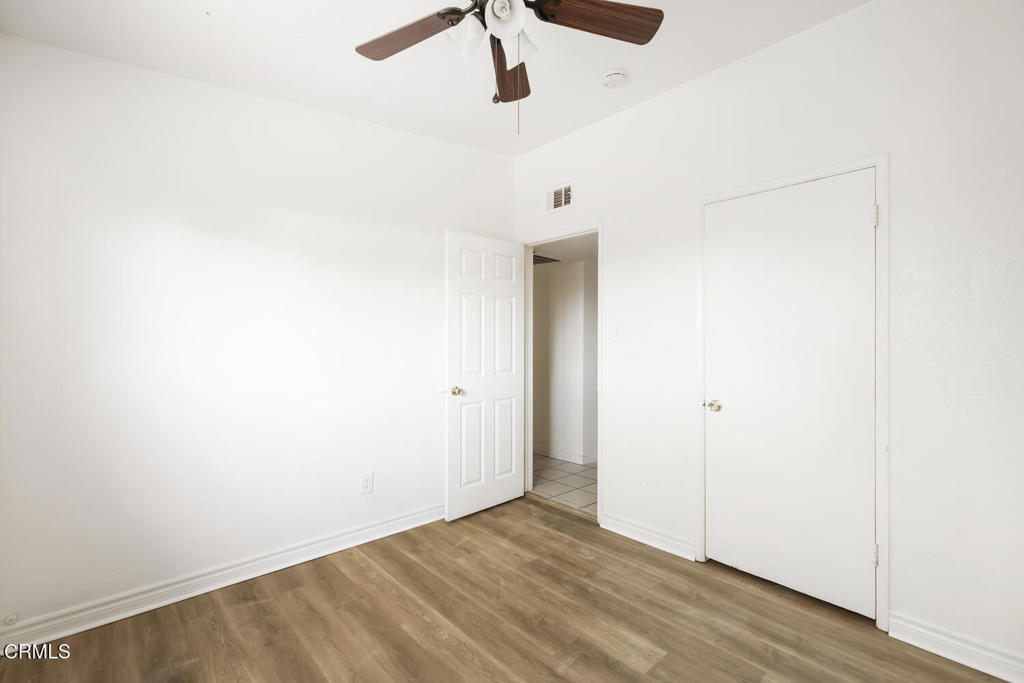
Empty room with wood-look flooring, a ceiling fan, and two doors.
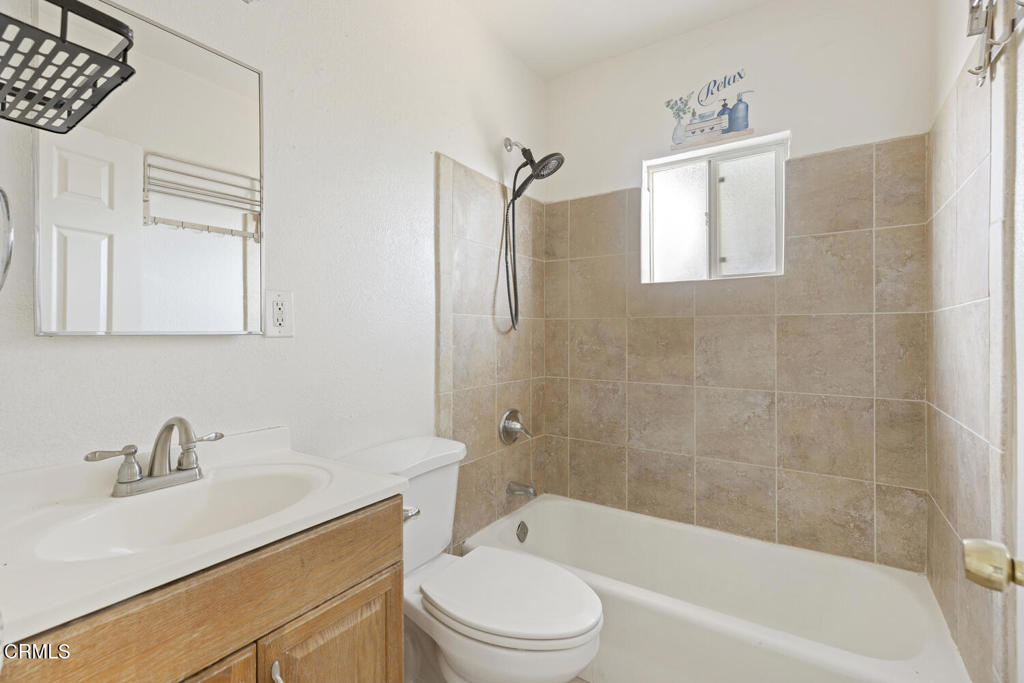
Bathroom with a wood vanity, toilet, and tiled tub-shower beneath a window.
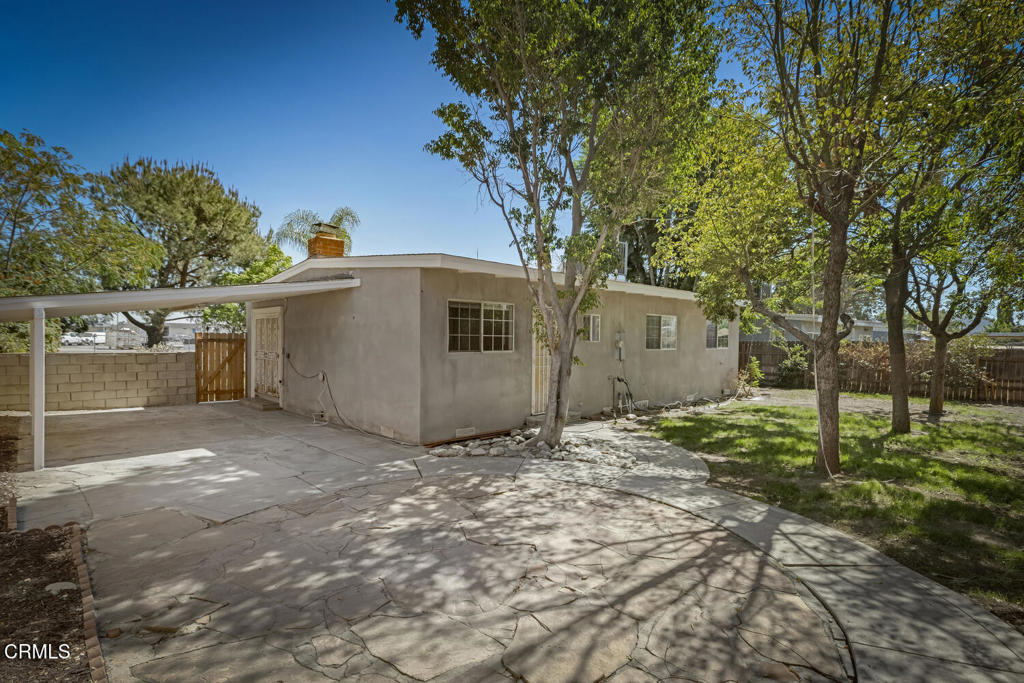
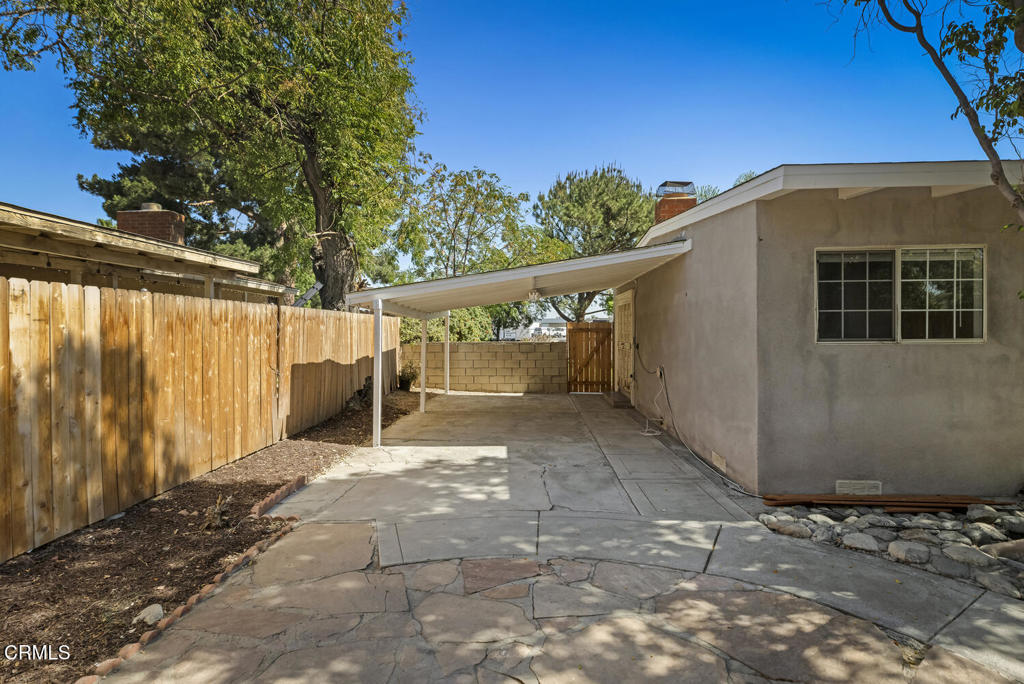
Single-story home with a covered carport, paved patio, and mature shade trees.
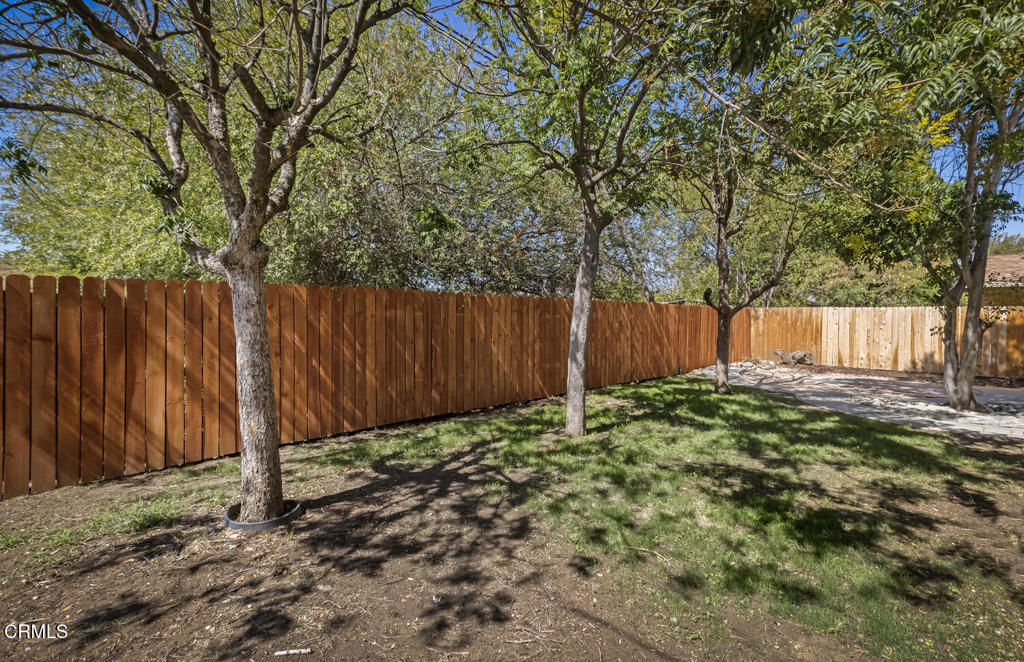
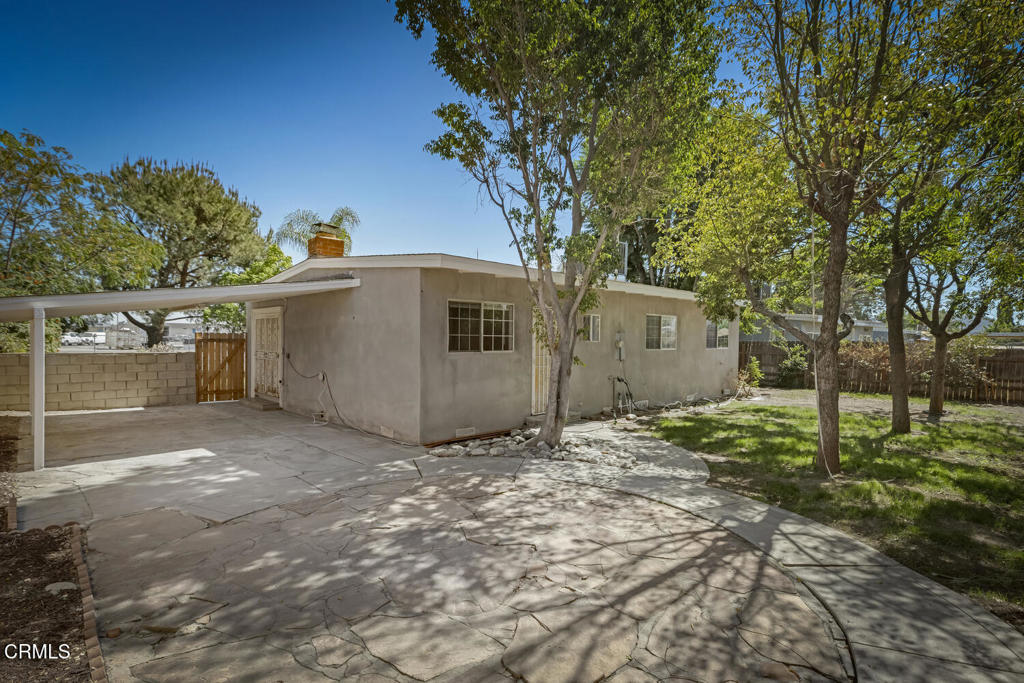
Shaded backyard with mature trees, a wooden privacy fence, and a paved patio.
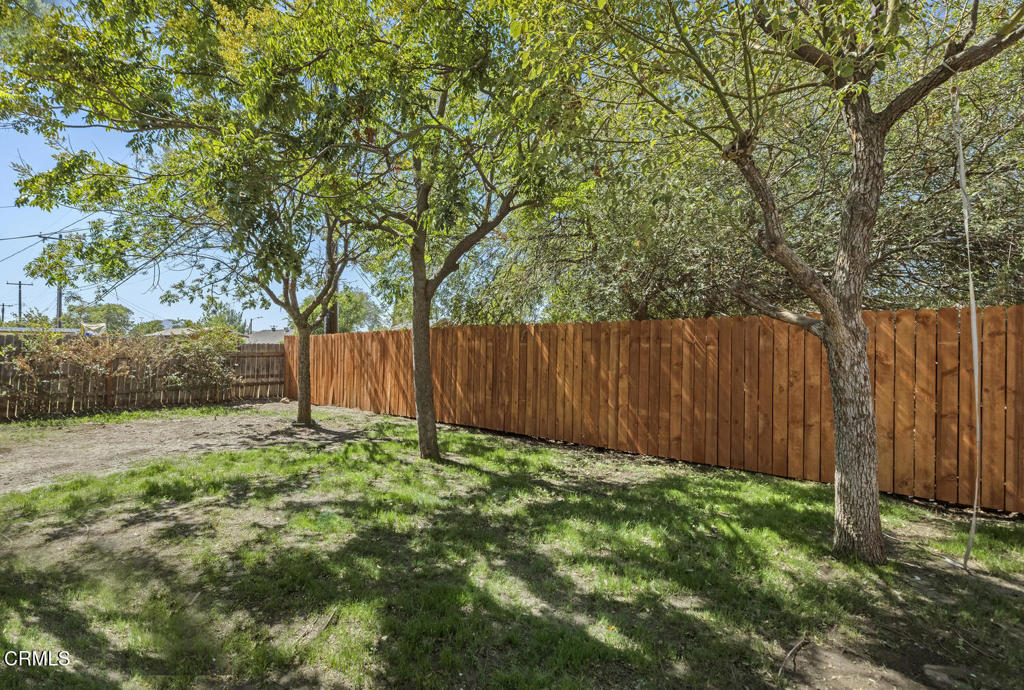
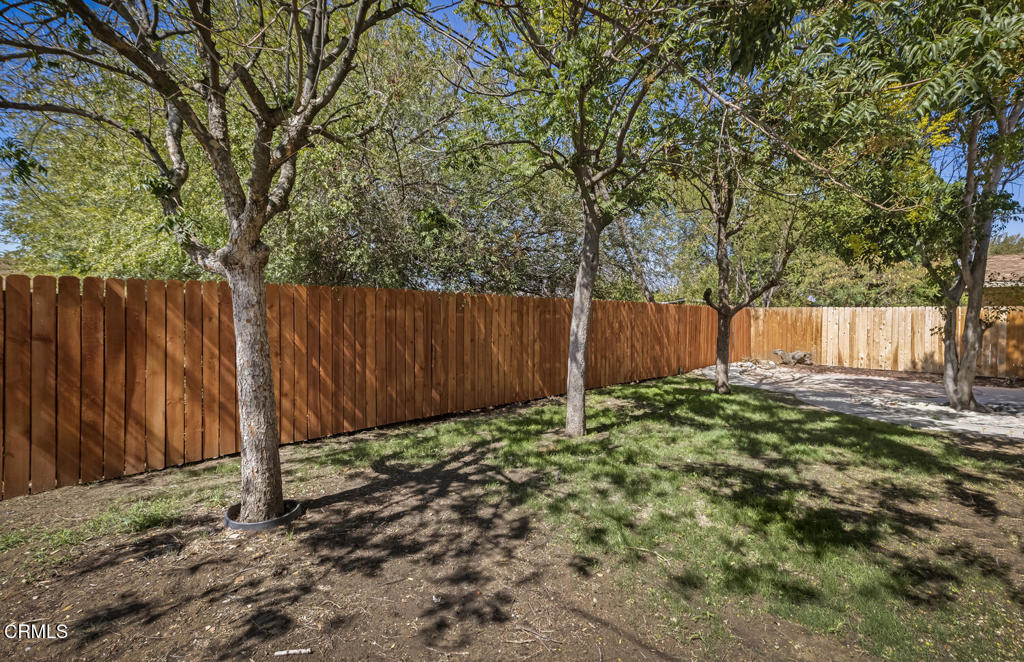
Backyard with mature trees, patchy lawn, and a tall wooden privacy fence.
Paved backyard driveway and covered carport beside the house, enclosed by wood and block fencing.
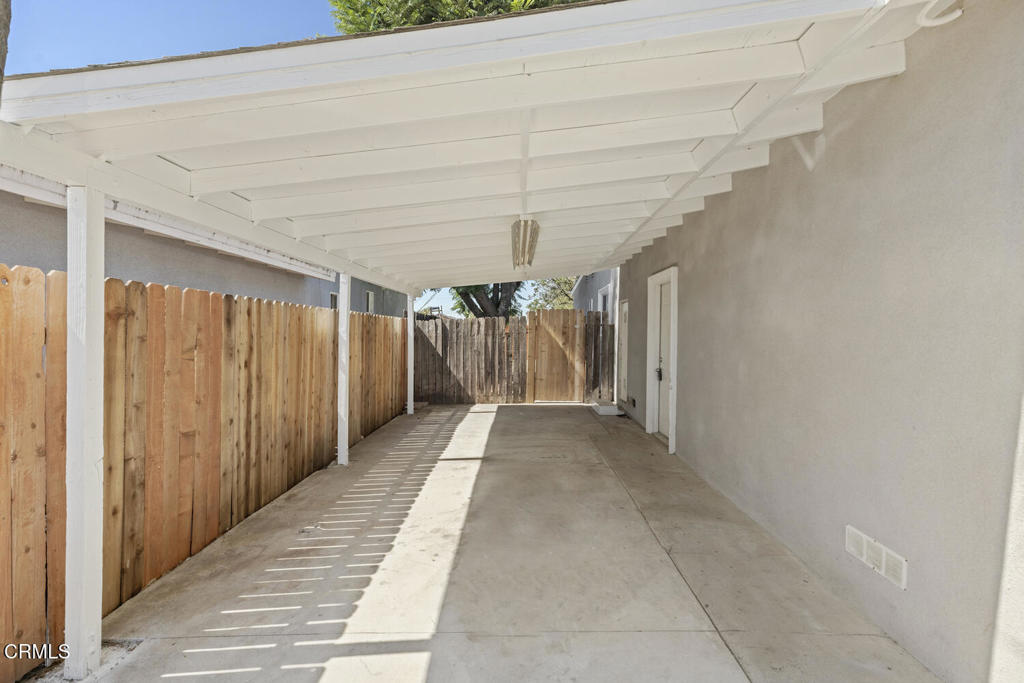
Covered concrete side patio with a wooden privacy fence and white roof supports.
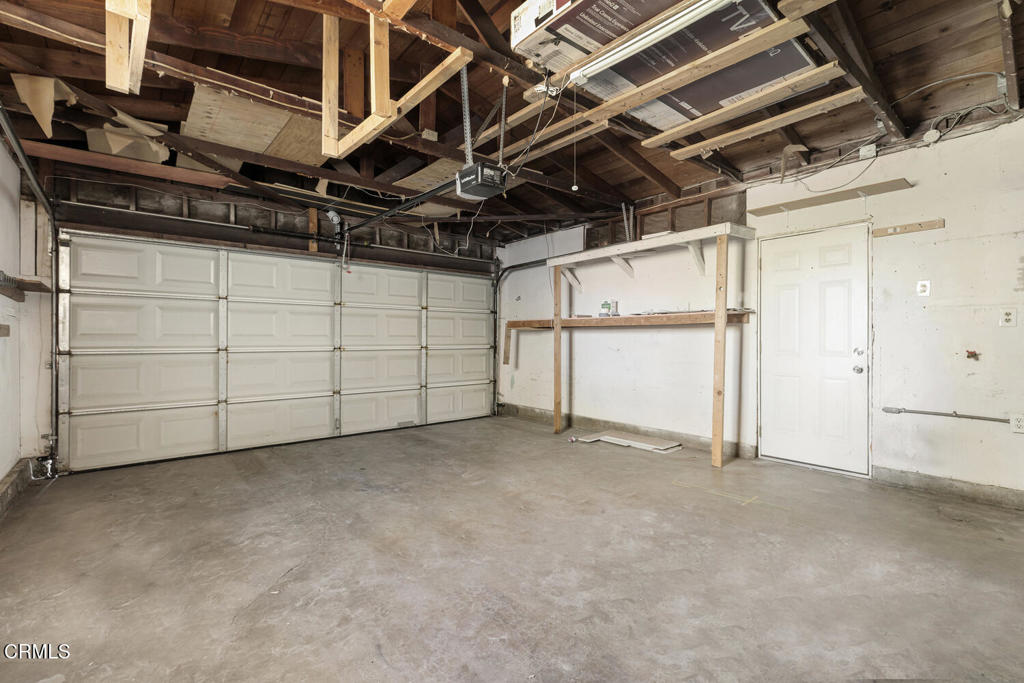
Empty garage with a wide paneled door, concrete floor, and exposed ceiling framing.
Single-story home beside a covered carport, with a broad paved patio and mature trees.
Shaded backyard with mature trees, a wooden fence, and a paved patio.
SEE ALL PHOTOS
Single-story home with a two-car garage, palm trees, and a broad concrete driveway.
Single-story home with an attached garage, shaded lawn, and mature trees.
Single-story stucco home with a metal security door, two windows, and a brick entry patio.
Exterior entry with a white security door, large window, and brick patio.
Empty living room with a tiled fireplace, French doors, and a ceiling fan.
Vacant tiled living room with a stone fireplace, ceiling fan, and glazed doors.
Empty living room with tiled fireplace, ceiling fan, and arched openings to the kitchen.
Empty tiled interior with a large street-facing window and arched kitchen pass-throughs.
Slate-tiled fireplace with a raised hearth and dark metal screen.
Empty living room with tiled floors, a multicolored tile fireplace, and glass patio doors.
Bright tiled room with an arched opening to the kitchen and a large window.
Kitchen with dark cabinets and a breakfast bar viewed through an arched opening.
Kitchen with dark cabinetry, black counters, a peninsula, and white tile backsplash.
Kitchen with dark cabinetry, white tile backsplash, and stainless steel range.
Kitchen with dark green cabinets, stainless steel range, white tile backsplash, and large windows.
Kitchen with charcoal cabinets, stainless-steel range, and tiled backsplash.
Empty room with wood-look flooring, a ceiling fan, a window, and an exterior door.
An empty room with light wood flooring, a ceiling fan, and a window overlooking trees.
Empty bedroom with wood-look flooring, a ceiling fan, and an open bathroom doorway.
Bathroom with marble-look tiled shower, white vanity sink, and toilet.
Empty room with wood-look flooring, a ceiling fan, and a window overlooking trees.
Empty bedroom with wood-look flooring, a ceiling fan, and a window overlooking a fenced yard.
Empty room with wood-look flooring and an open doorway to a tiled area.
Empty room with wood-look flooring, a ceiling fan, and two doors.
Bathroom with a wood vanity, toilet, and tiled tub-shower beneath a window.
Single-story home with a covered carport, paved patio, and mature shade trees.
Shaded backyard with mature trees, a wooden privacy fence, and a paved patio.
Backyard with mature trees, patchy lawn, and a tall wooden privacy fence.
Paved backyard driveway and covered carport beside the house, enclosed by wood and block fencing.
Covered concrete side patio with a wooden privacy fence and white roof supports.
Empty garage with a wide paneled door, concrete floor, and exposed ceiling framing.
Single-story home beside a covered carport, with a broad paved patio and mature trees.
Shaded backyard with mature trees, a wooden fence, and a paved patio.
Listed by Alexander Lozano CA DRE# 01848152 with The Agency [email protected]
Pending

9824 Catawba Avenue

9824 Catawba Avenue, Fontana, CA 92335

$499,000
Welcome to this inviting Fontana residence offering the perfect blend of comfort, functionality, and everyday convenience. Situated on a generous 7,344-square-foot lot, this well maintained 3-bedroom, 2-bathroom home offers 1,053 square feet of living space and a practical floor plan designed for comfortable living. Inside, laminate flooring and recessed lighting create a clean, contemporary feel, while central air conditioning provides year-round comfort. The spacious layout offers three bedrooms and two bathrooms, providing flexibility for family living, guests, or a home office. Outside, the property delivers exceptional parking flexibility with a 2-car garage plus an additional carport, providing ample space for multiple vehicles, storage, or recreational needs. The sizable lot also offers plenty of room to enjoy the outdoors and personalize the property to suit your lifestyle. With its desirable combination of living space, ample parking, central air, and a substantial lot, this Fontana home presents a wonderful opportunity for homeowners looking for value, versatility, and room to make it their own. Come and see affordability and all possibilities of homeownership.

3
beds

2
baths

1,053 Sq.Ft. LIVING AREA

7,344 Sq.Ft. lot

Alex Lozano

Alex Lozano

Features & Amenities

Interior

  • total bedrooms3
  • Total bathrooms2
  • full bathrooms2
  • Laundry room In Garage
  • Flooring Laminate
  • Fireplace Living Room
  • APPLIANCES Gas Range, Range Hood
  • other interior Features Ceiling Fan(s), Granite Counters, Recessed Lighting

Area & Lot

  • Status Pending
  • Living Area1,053 Sq.Ft.
  • Lot Area7,344 Sq.Ft.
  • MLS® IDP1-29082
  • TypeResidential
  • YEAR BUILT1955
  • Architecture StylesBungalow
  • View DescriptionNone

Exterior

  • STORIES1
  • Garage Space2.0
  • water SourcePrivate
  • utilitiesSewer Connected
  • PoolNone
  • roofComposition, Shingle
  • lot featuresFront Yard
  • parkingAttached Carport, Driveway
  • HEAT TYPECentral, Forced Air
  • AIR CONDITIONINGCentral Air
  • sewerPublic Sewer
  • SubstructureSlab
  • security FeaturesCarbon Monoxide Detector(s), Smoke Detector(s)

Financial

  • Sales Price$499,000
Single-story home with an attached garage, shaded lawn, and mature trees.

Schedule a Showing

I would love to show you this beautiful property. Please select your preferred date and time below. I will be in touch shortly to confirm your appointment.

Schedule a Showing

I would love to show you this beautiful property. Please select your preferred date and time below. I will be in touch shortly to confirm your appointment.

Thank you for your interest in 9824 Catawba Avenue, Fontana, CA 92335. We are reviewing your request and will be in touch shortly!

Mortgage Calculator

Estimate your monthly mortgage payment, including the principal and interest, property taxes, and HOA. Adjust the values to generate a more accurate rate.
All estimates are provided for informational purposes only. Actual amounts may vary.
$0,000 Your Payment 20 15 65
$0,000 Your Payment

Work With Alex

Alex's career in real estate and design has brought him a newfound passion for utilizing creativity and ambition. He combines his knowledge of this community and business and brings a new and vibrant style of selling real estate.

Follow Me on Instagram