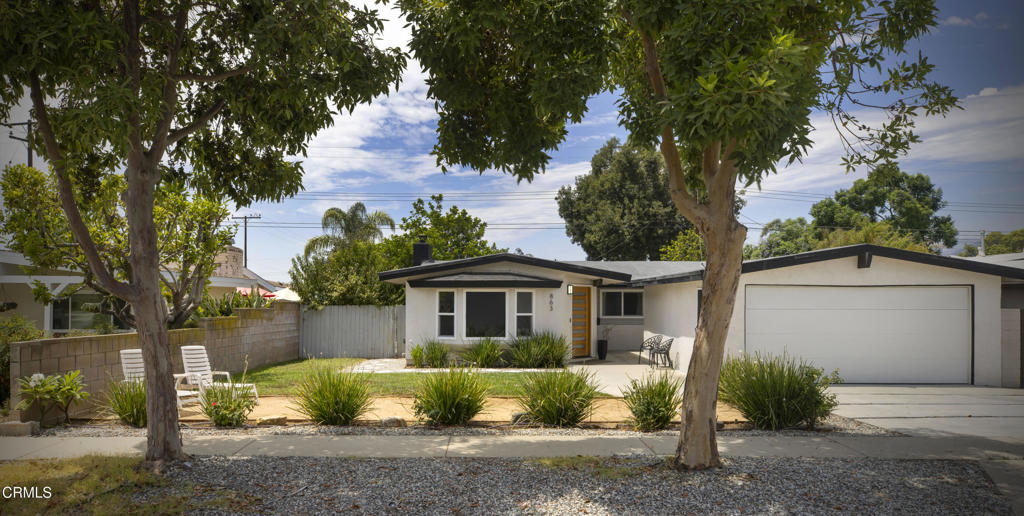
Single-story home with an attached garage and landscaped front yard, framed by mature trees.
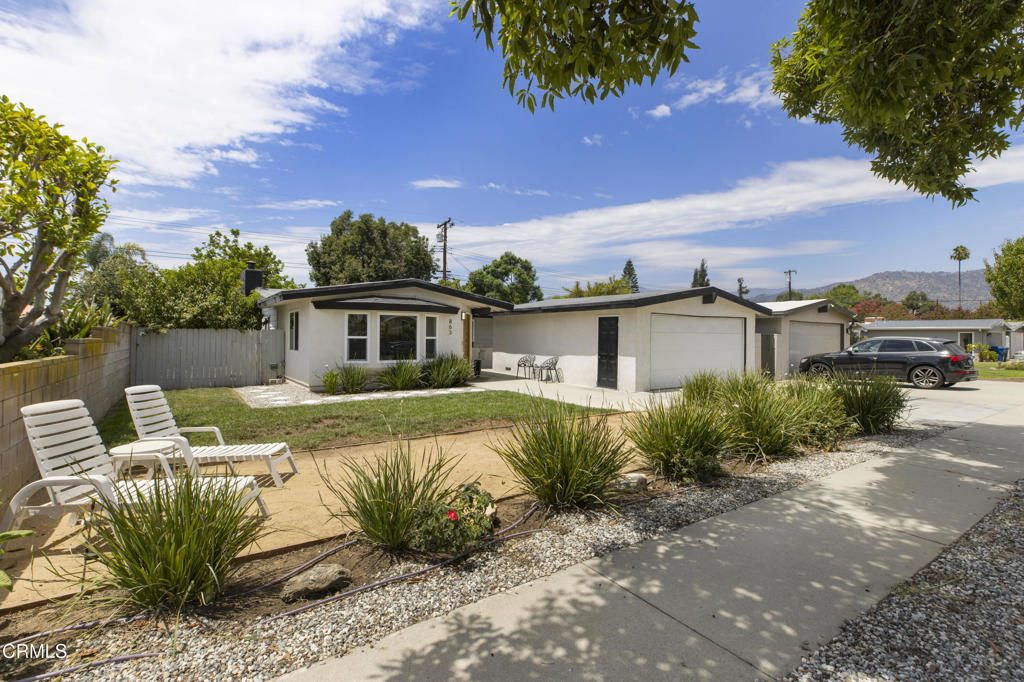
Single-story home with an attached garage, gravel landscaping, ornamental grasses, and white lounge chairs.
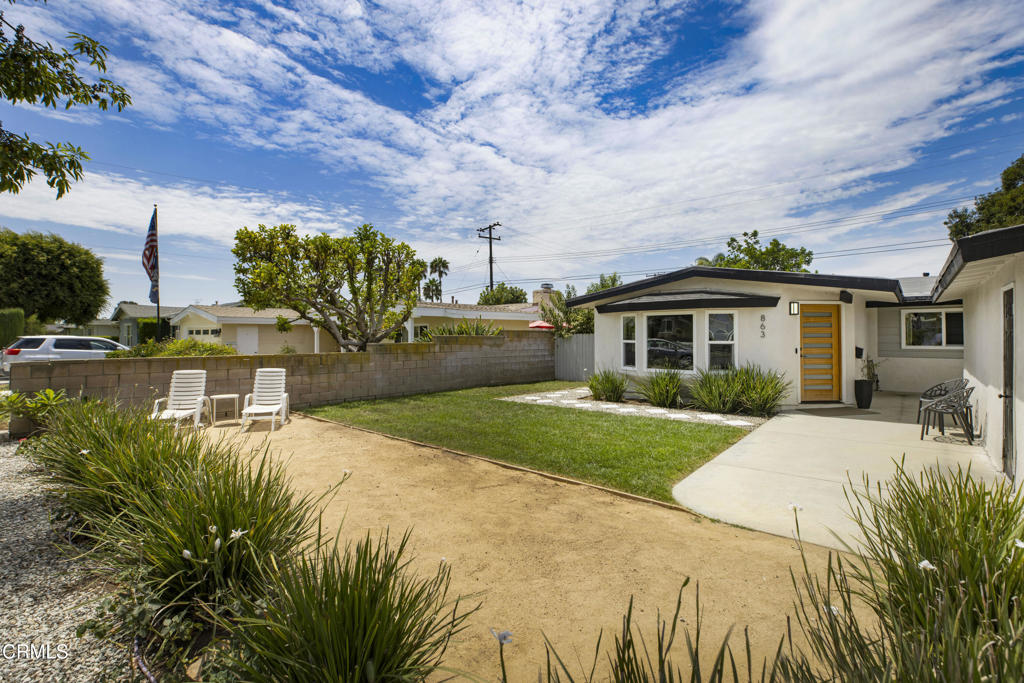
Single-story home with a yellow front door and landscaped front yard with outdoor seating.
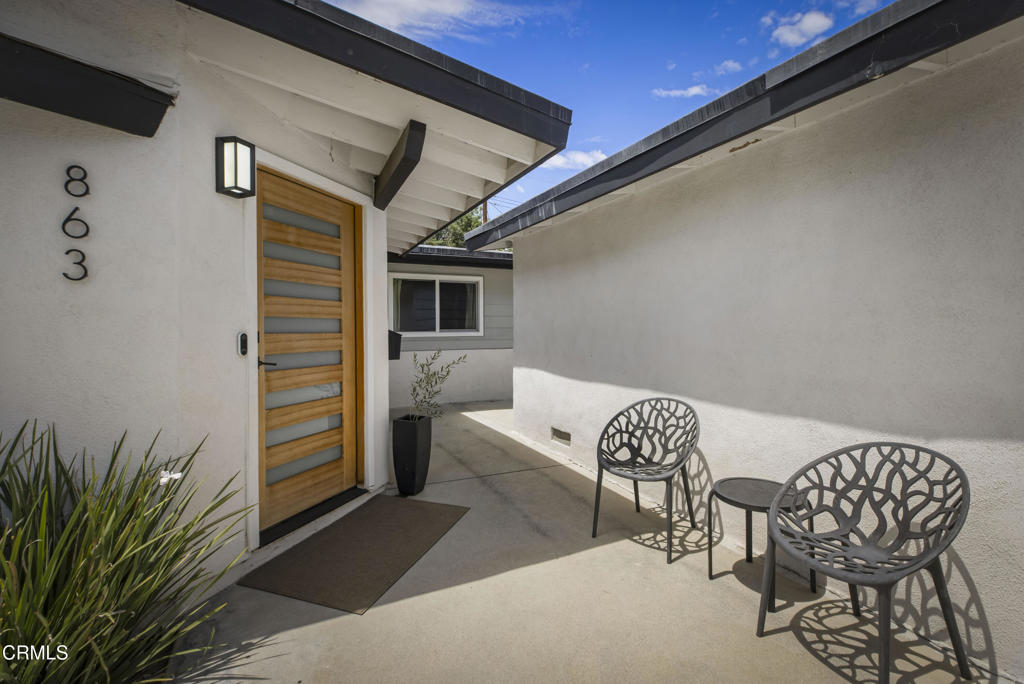
Home entry courtyard with a wood-and-glass door and two metal patio chairs.
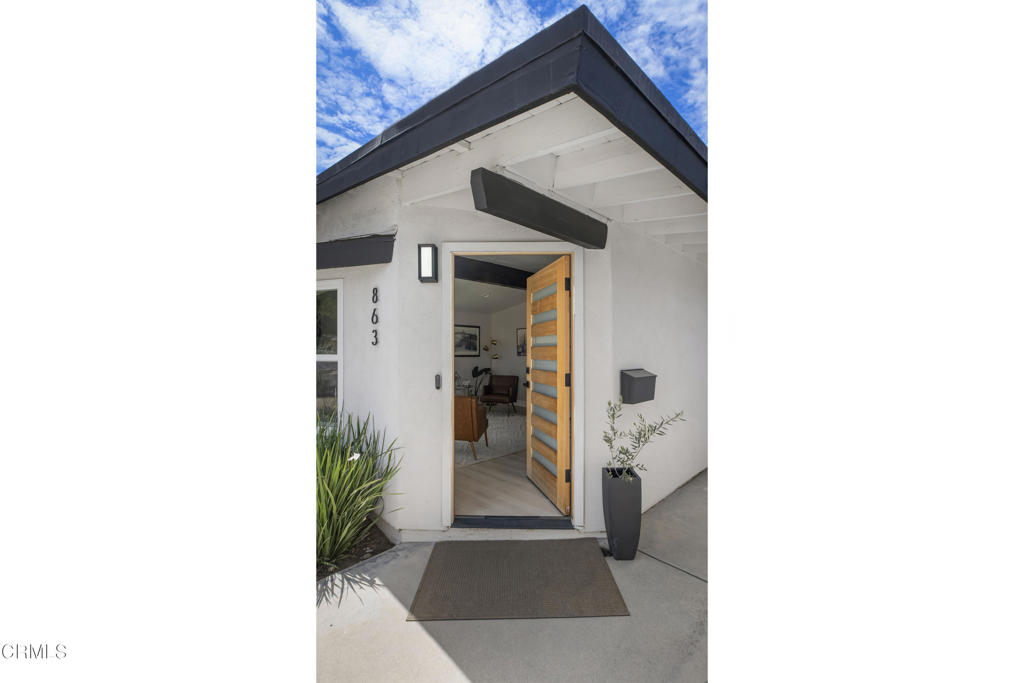
Home entrance with an open wood-and-glass door, dark roof trim, and potted plants.
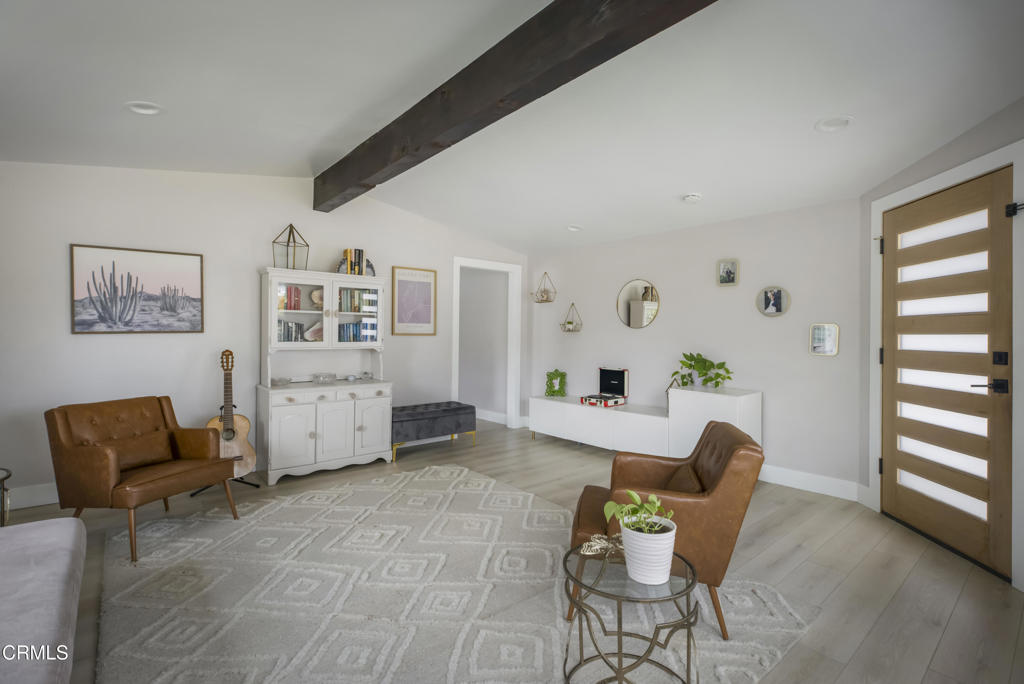
Living room with brown leather chairs, a patterned rug, white hutch, and exposed ceiling beam.
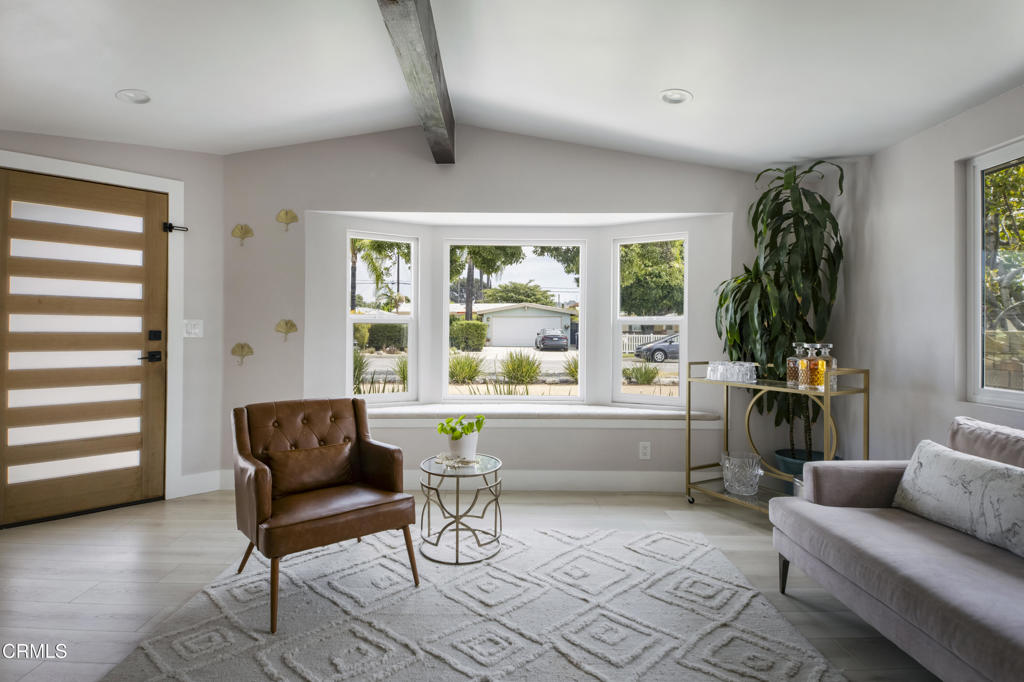
Living room with a bay window, brown leather armchair, gray sofa, and geometric rug.
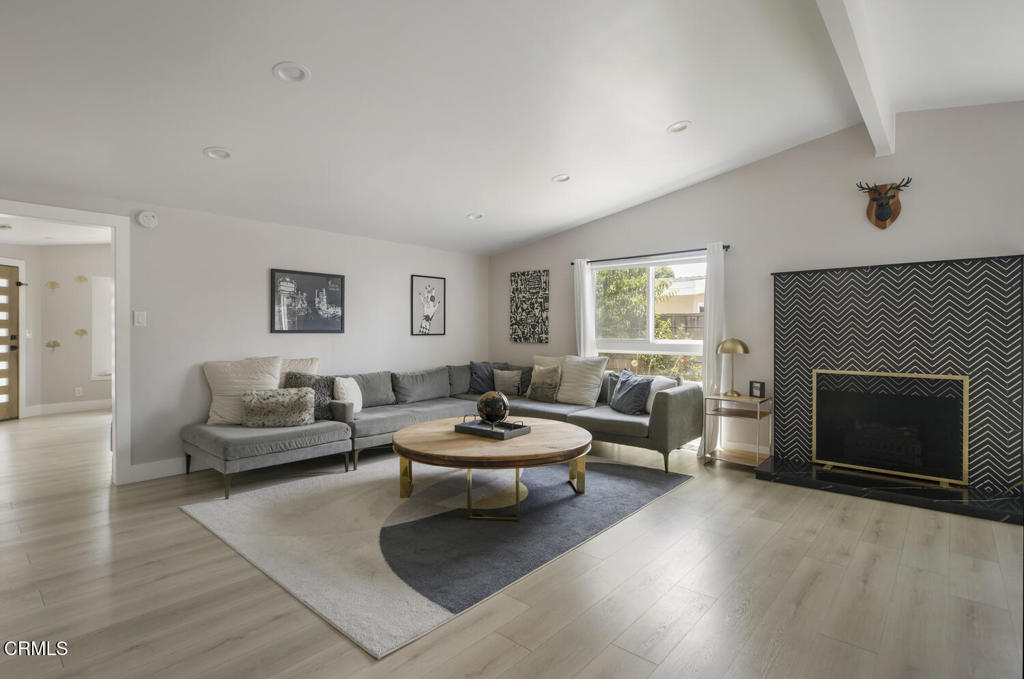
Living room with a gray sectional, round coffee table, and geometric fireplace surround.
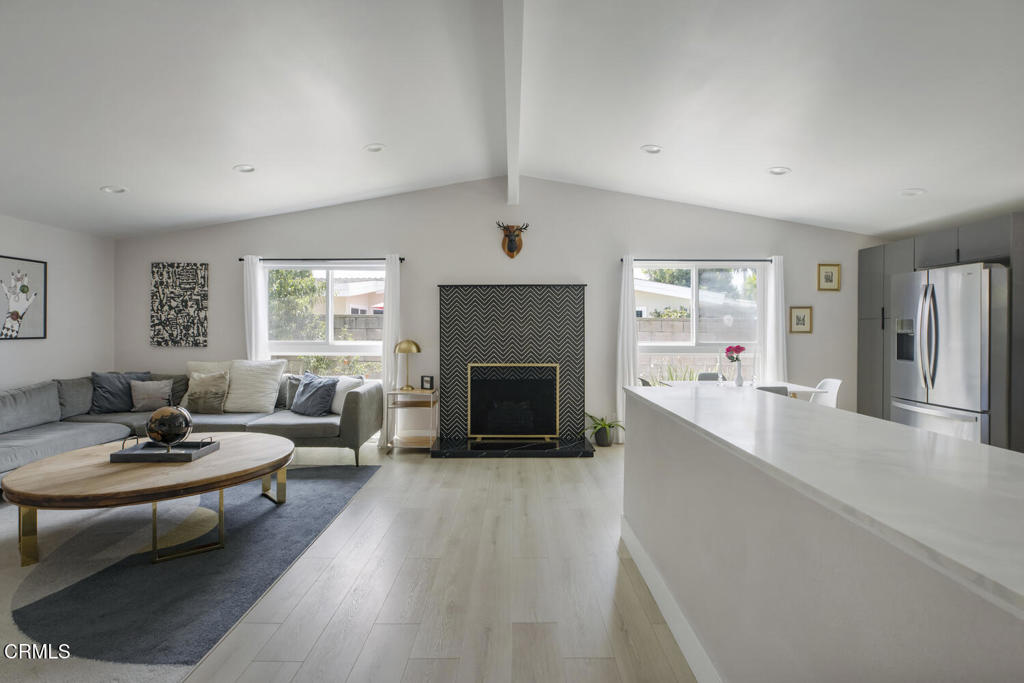
Open-plan living room and kitchen with a patterned fireplace, gray sectional, and large white island.
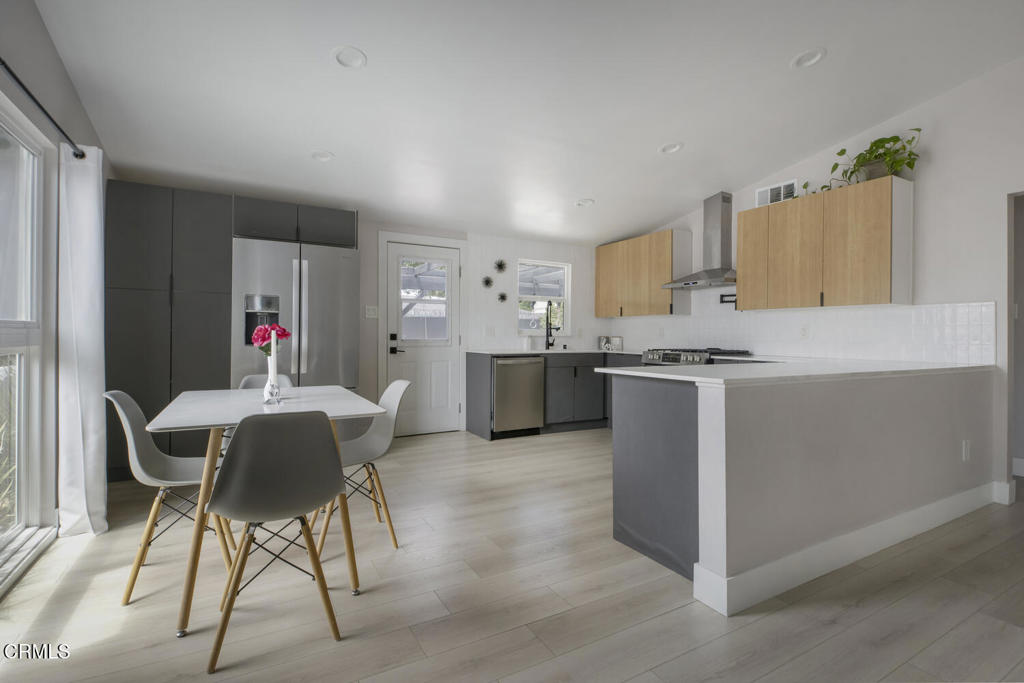
Modern kitchen with a gray island, light wood cabinets, stainless steel appliances, and a dining table by the windows.
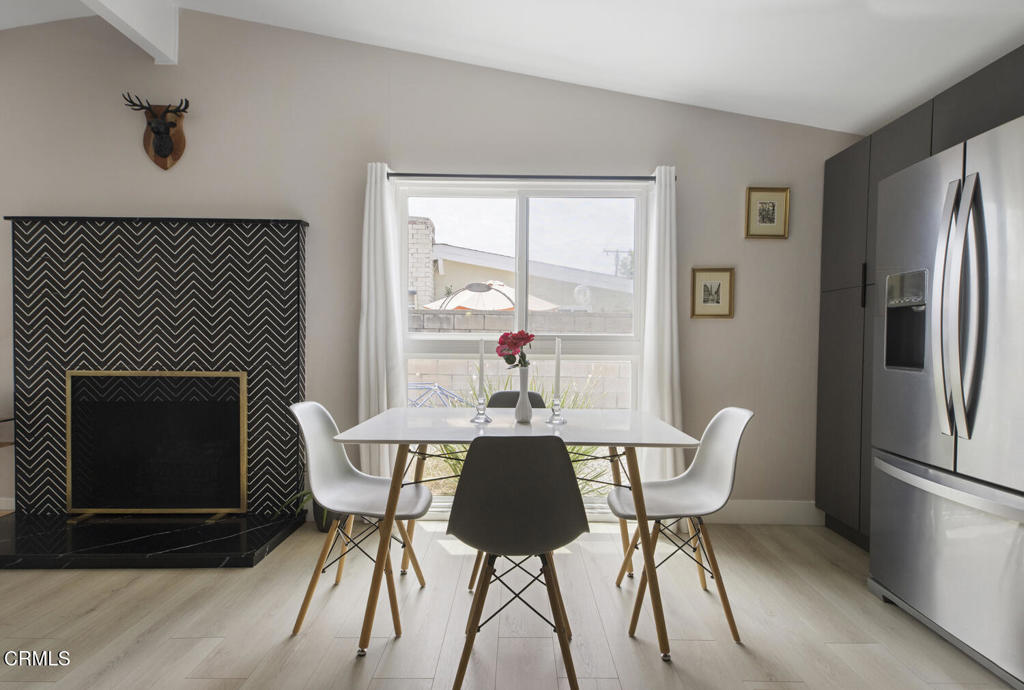
Dining area with a geometric-tile fireplace, white table, large curtained window, and stainless-steel refrigerator.
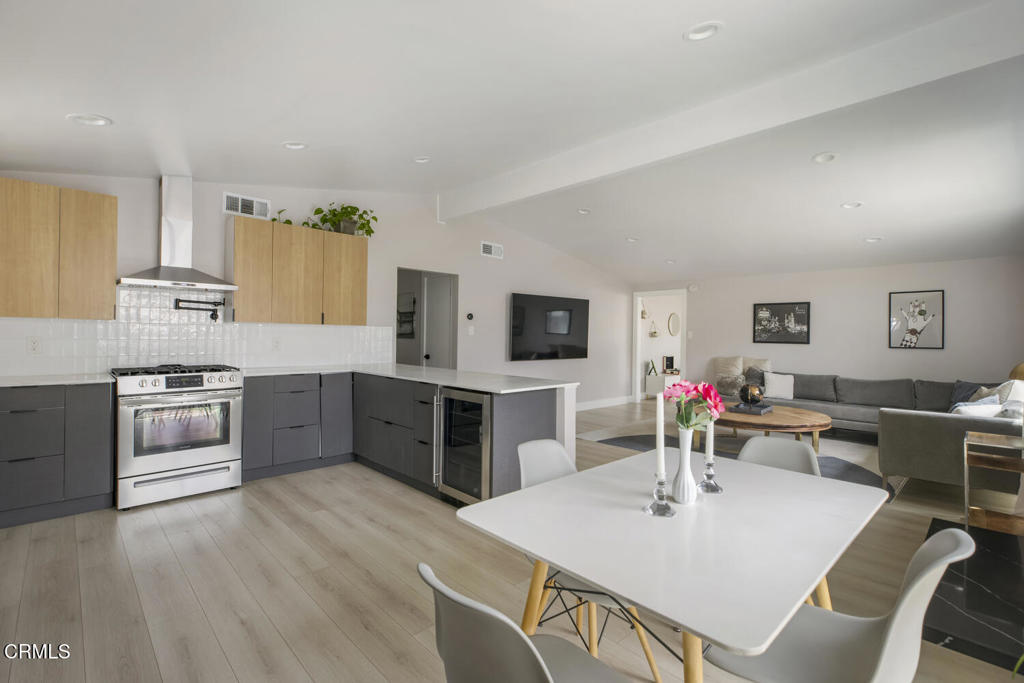
Open-plan kitchen and living room with gray cabinets, stainless steel range, and a white dining table.
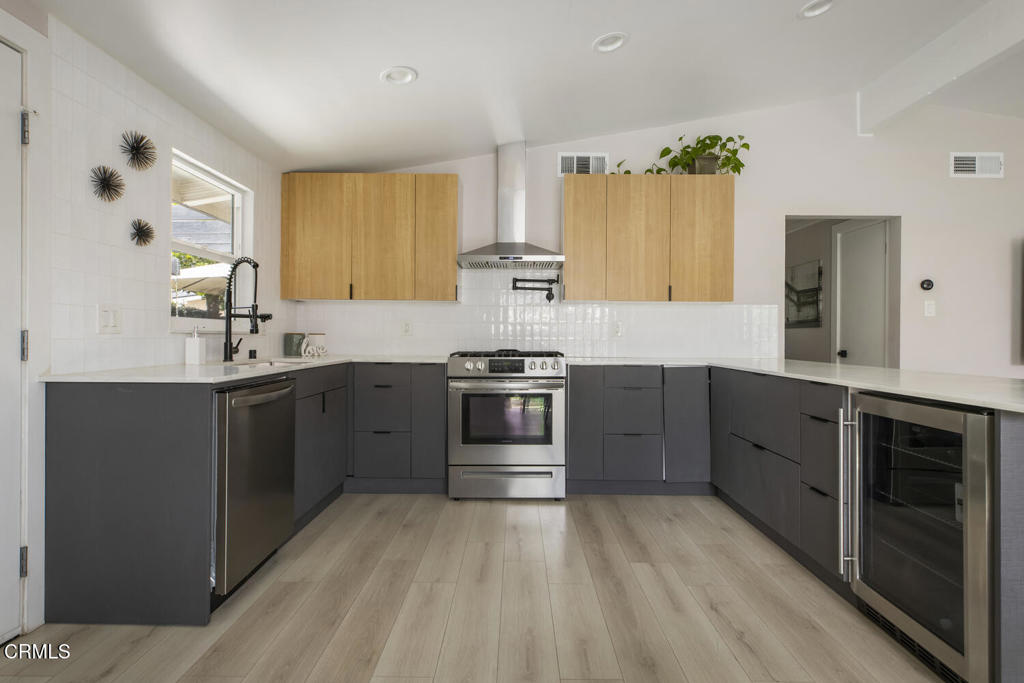
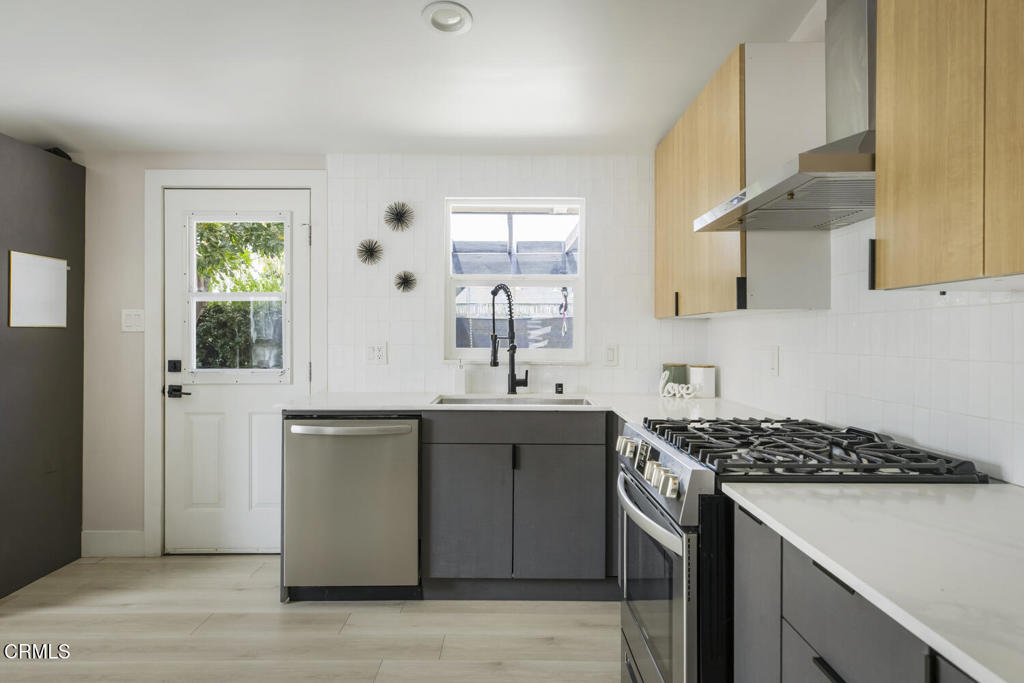
Kitchen with dark gray cabinets, wood upper cabinets, stainless steel appliances, and light wood flooring.
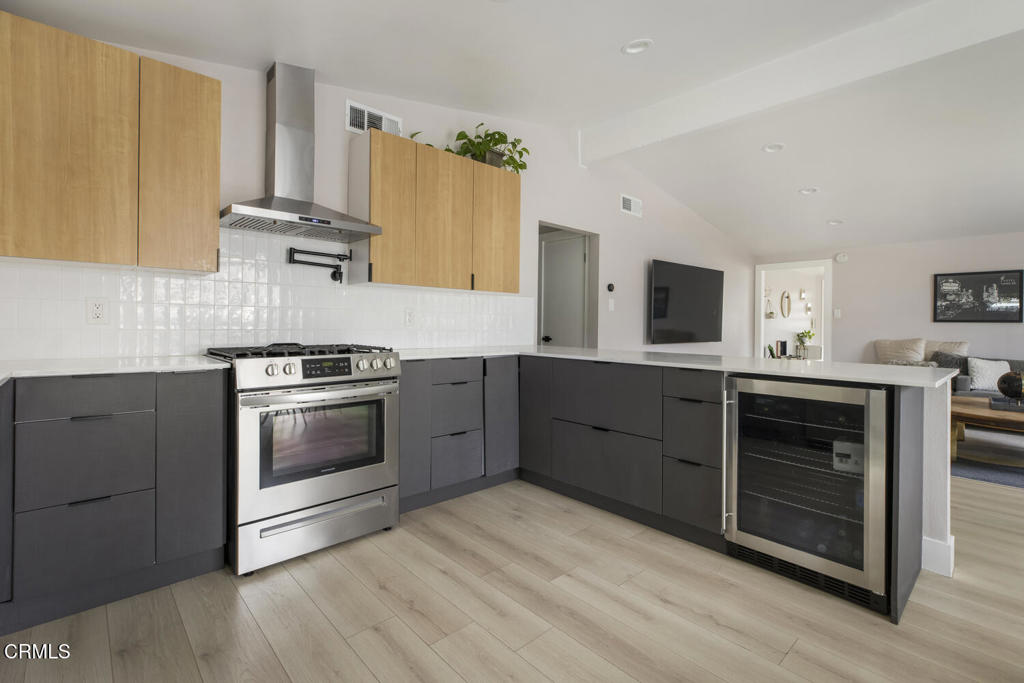
Open-plan kitchen with wood and charcoal cabinets, stainless range, and peninsula with glass-front wine refrigerator.
Kitchen with light wood upper cabinets, dark gray lower cabinets, and a stainless steel gas range.
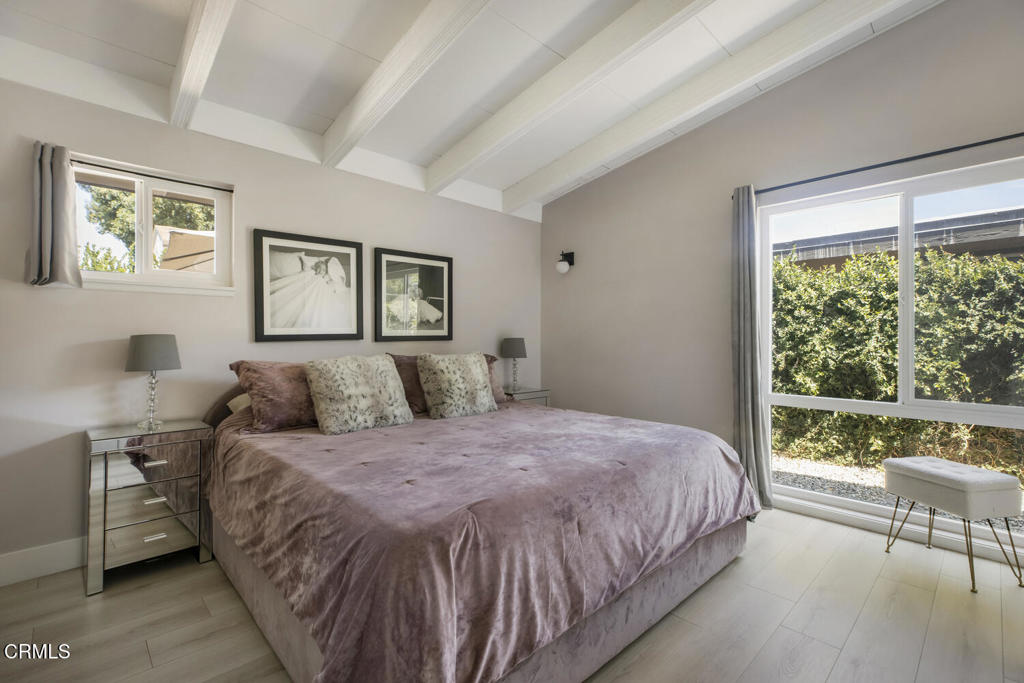
Furnished bedroom with exposed ceiling beams and a wide window overlooking greenery.
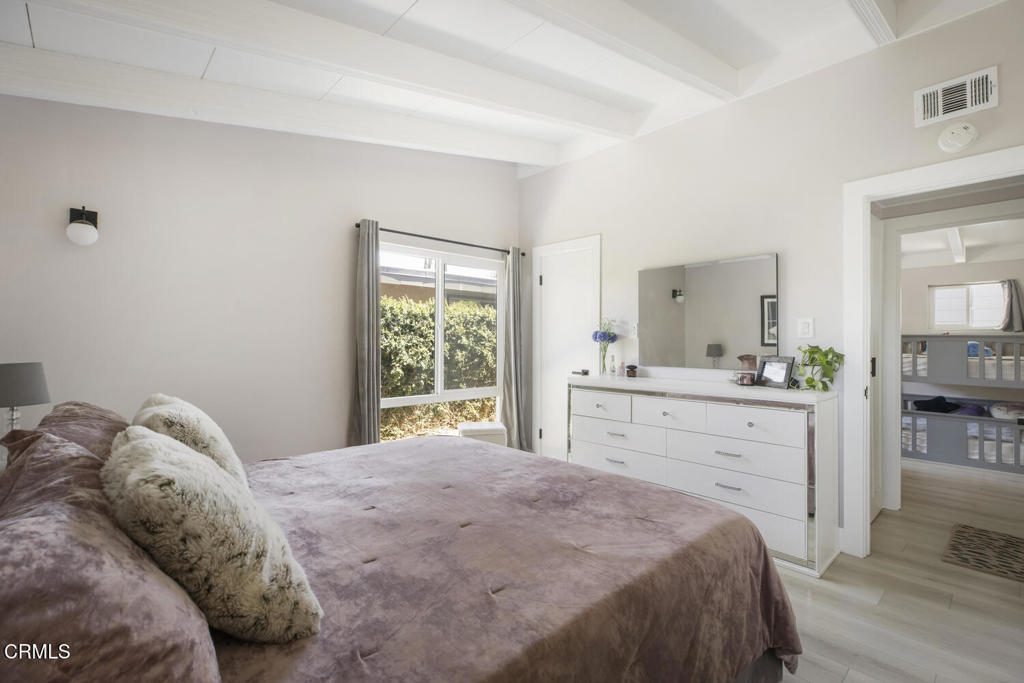
Bedroom with a large bed, white dresser and mirror, and exposed ceiling beams.
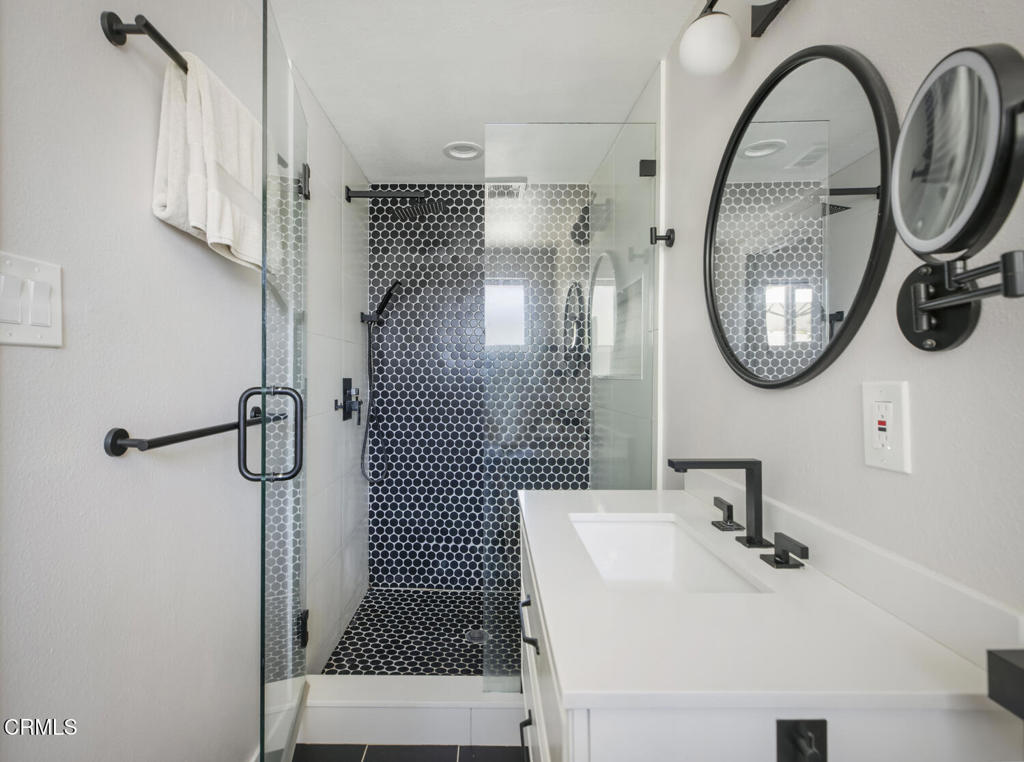
Bathroom vanity with round mirrors beside a glass shower with dark circular tile.
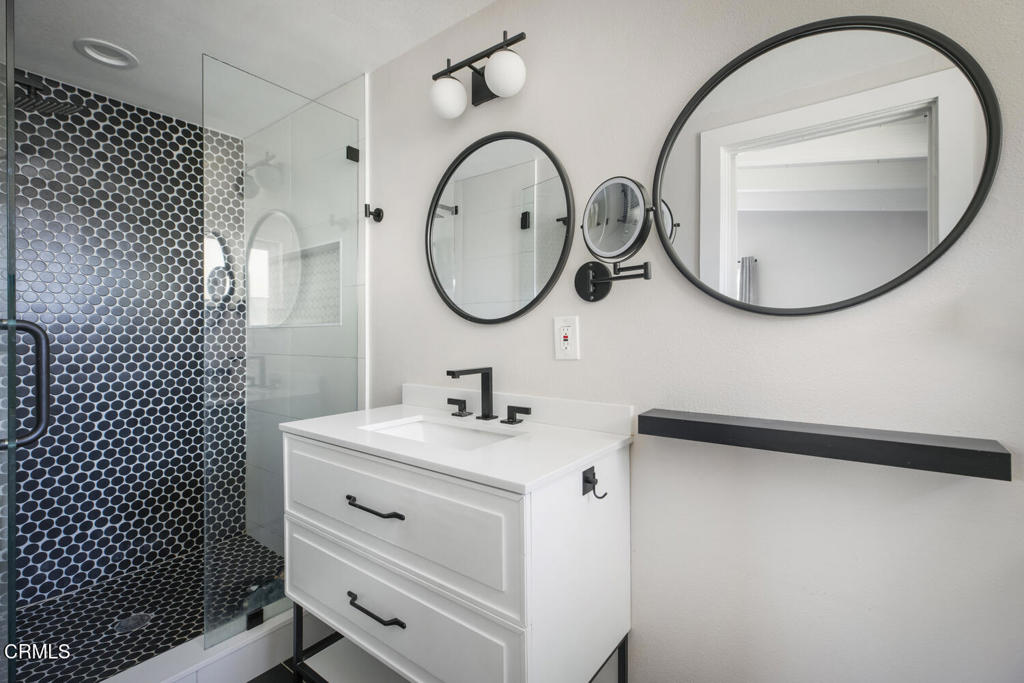
Bathroom with a white vanity, black fixtures, oval mirror, and glass shower with dark hexagonal tile.
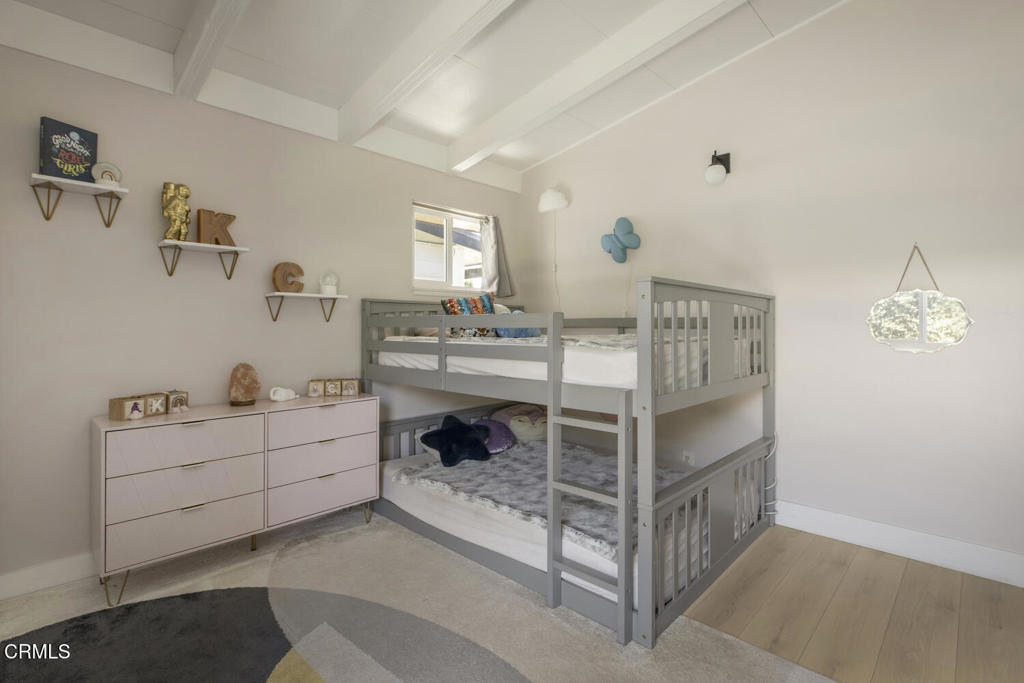
Children’s bedroom with gray bunk beds beneath a high white beamed ceiling.
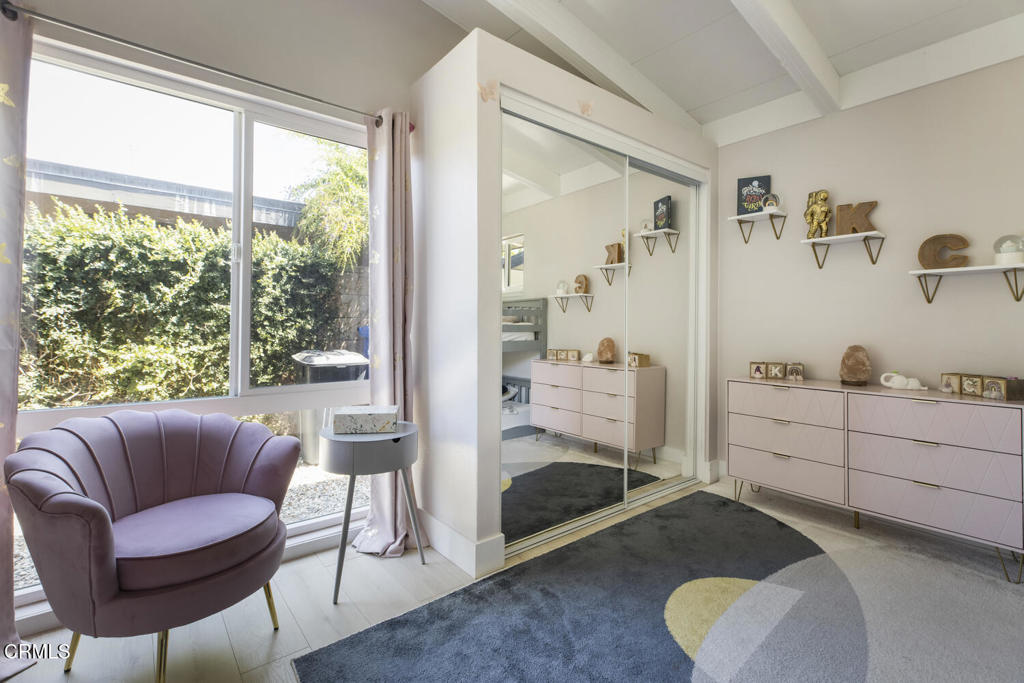
Bedroom with mirrored closet doors, pale pink dressers, and a mauve chair beside a large window.
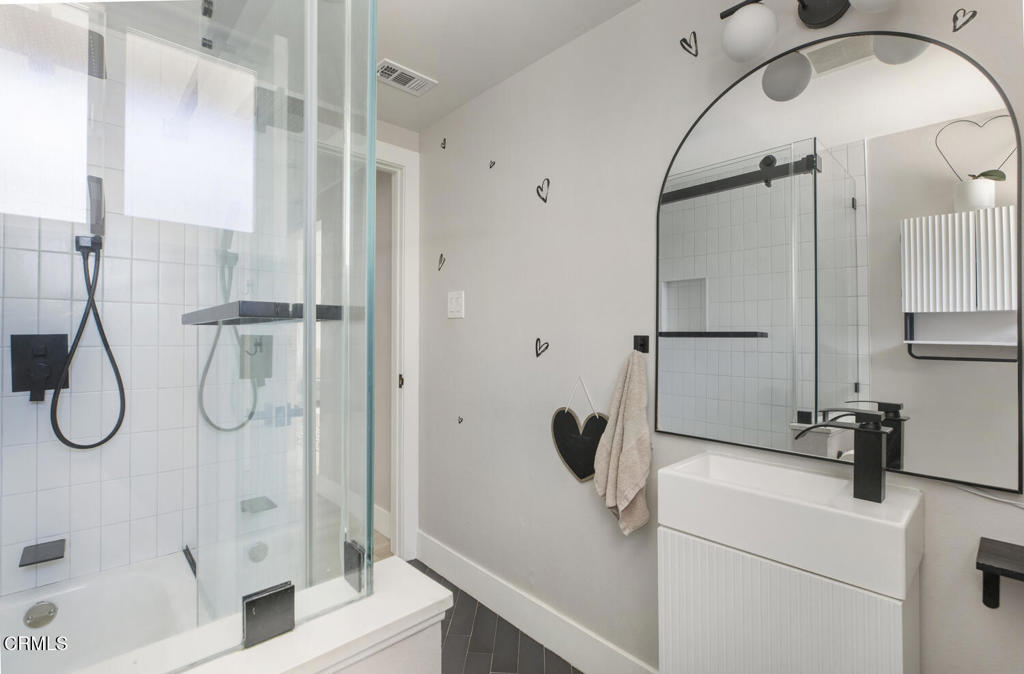
Modern bathroom with a glass shower, white vanity, black fixtures, and a large arched mirror.
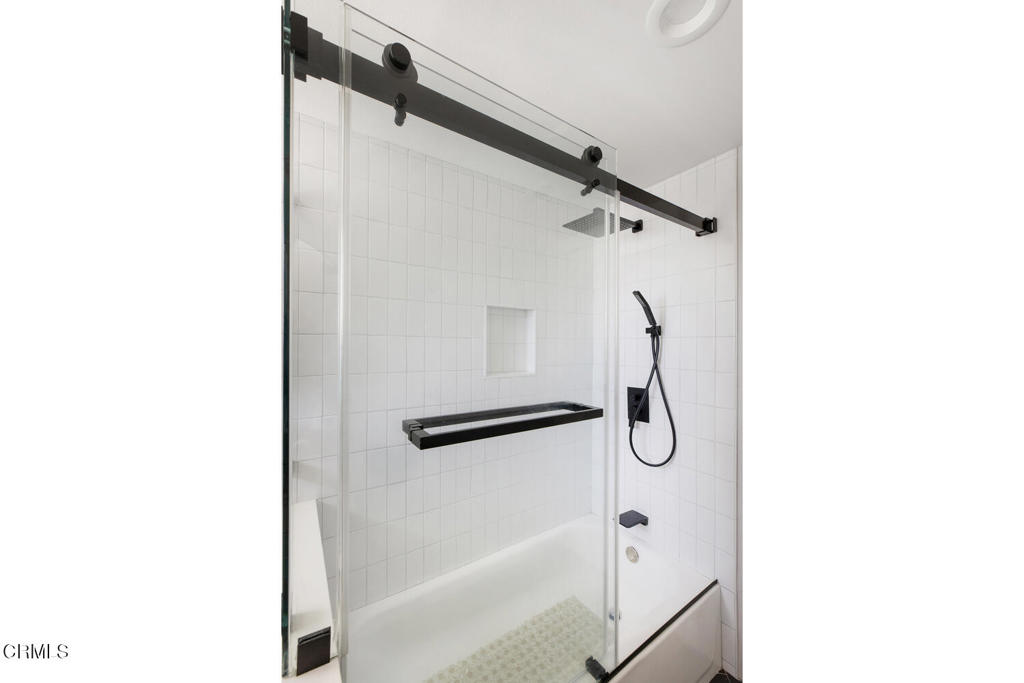
White-tiled shower with a clear sliding glass door, black hardware, and a built-in wall niche.
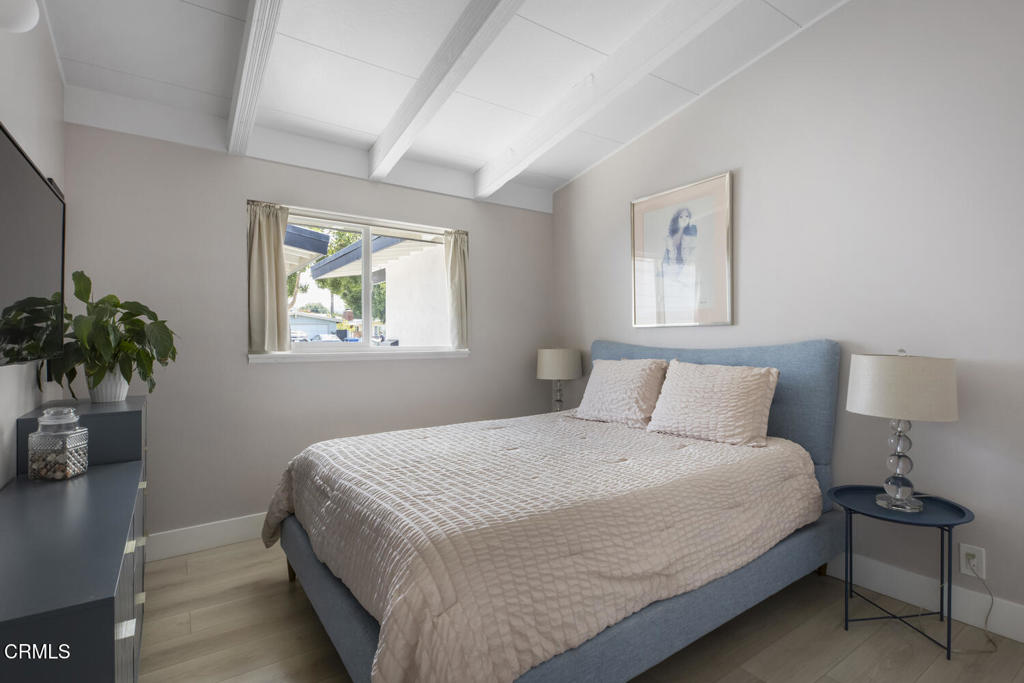
Bedroom with a blue upholstered bed, white quilt, and white beamed ceiling.
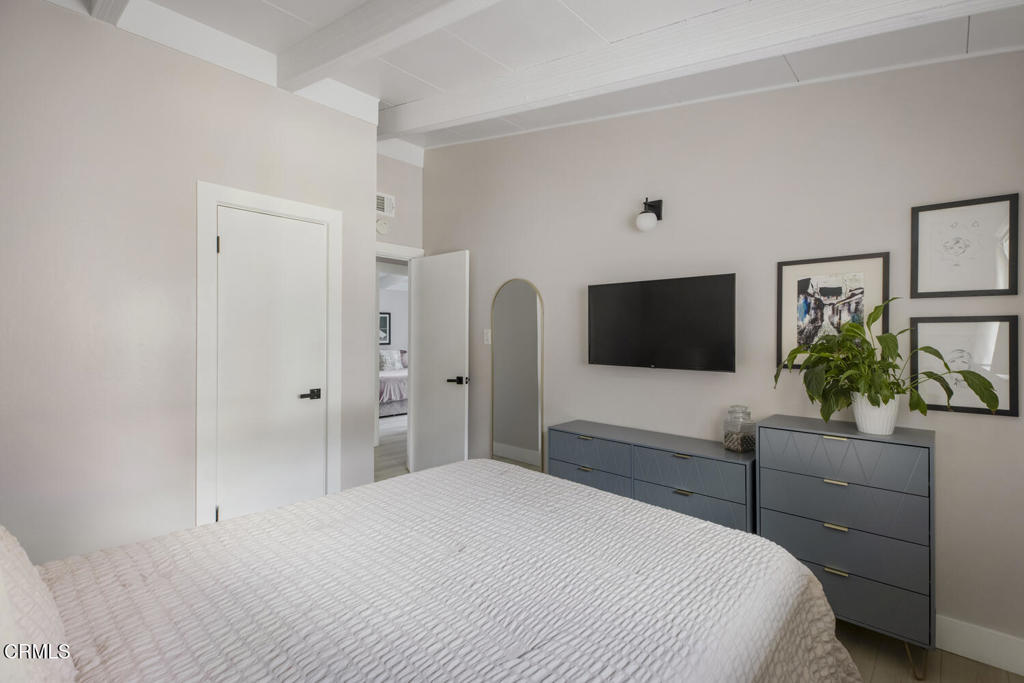
Staged bedroom with a white quilted bed, wall-mounted television, and blue-gray dressers.
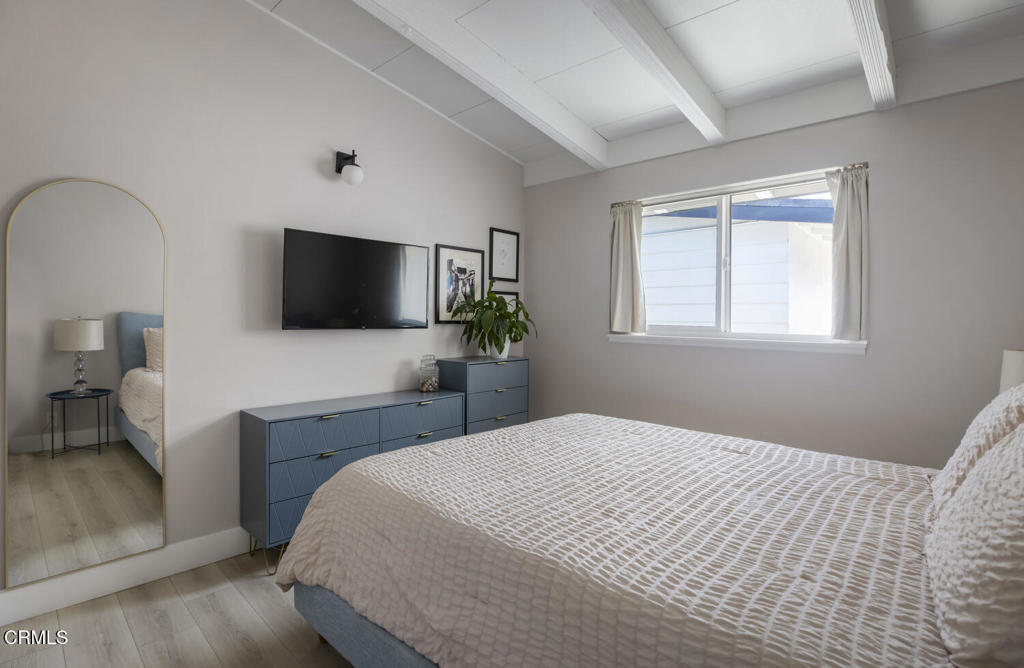
Bedroom with a vaulted ceiling, large bed, blue dresser, and arched full-length mirror.
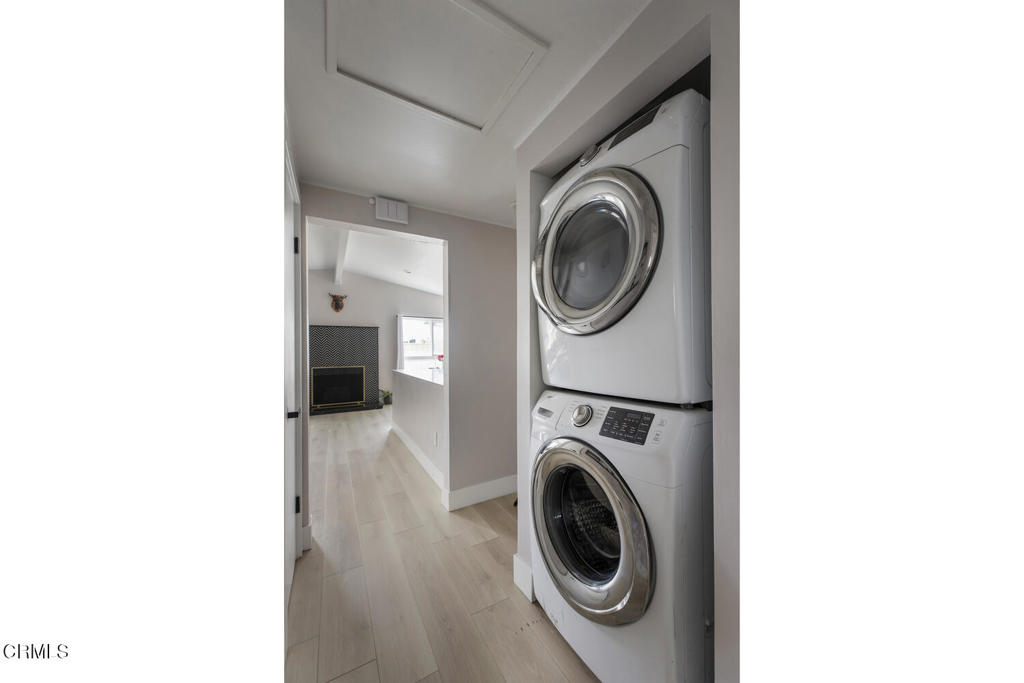
Laundry area with stacked white washer and dryer beside a hallway leading to a fireplace.
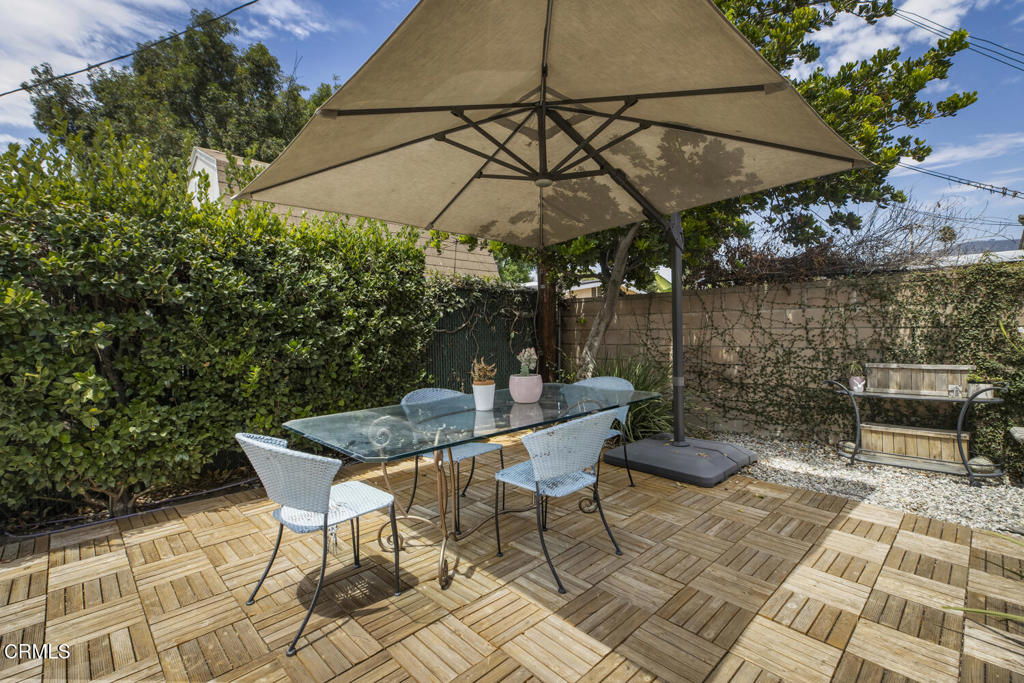
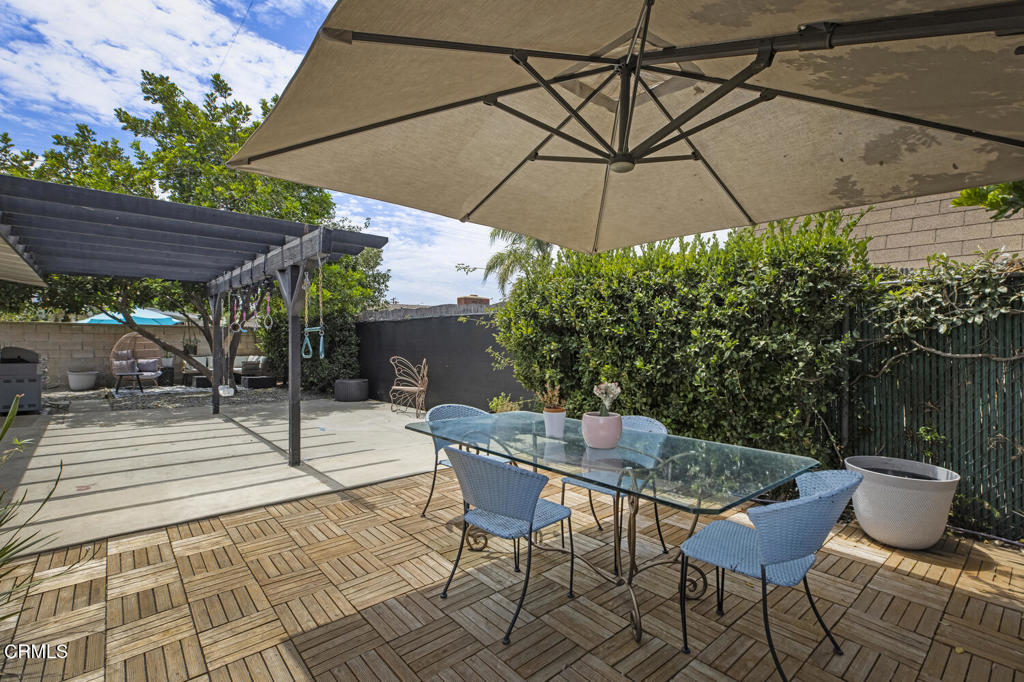
Patio dining area with a glass table beneath a large umbrella on a wood-tile deck.
Backyard patio with a glass dining set beneath a large umbrella and a shaded pergola seating area.
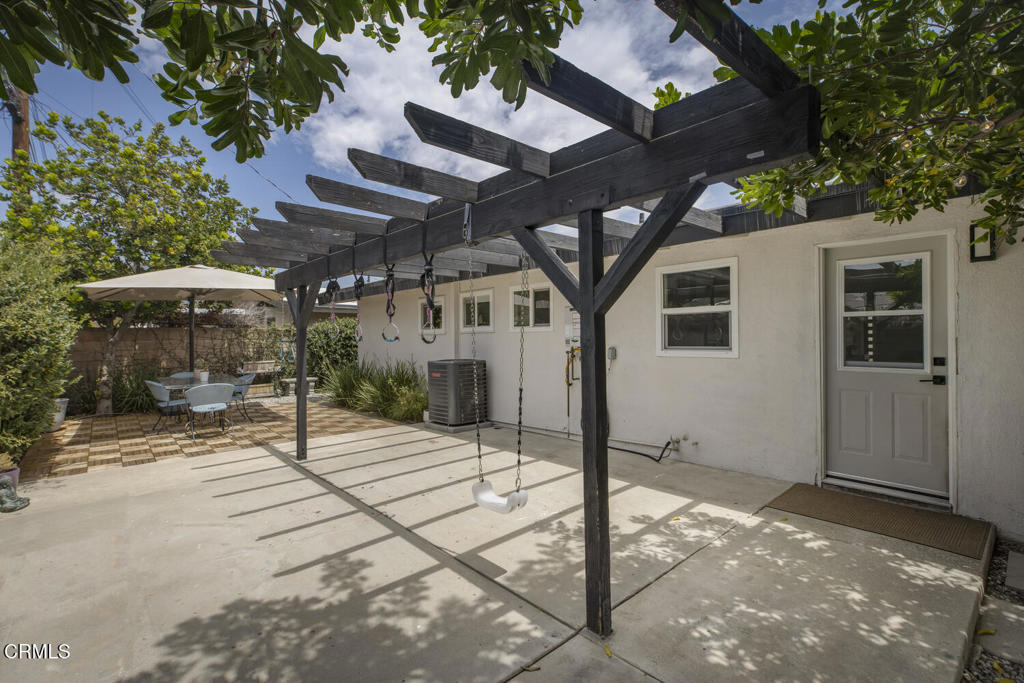
Back patio with a dark pergola and hanging swings, beside a shaded outdoor dining area.
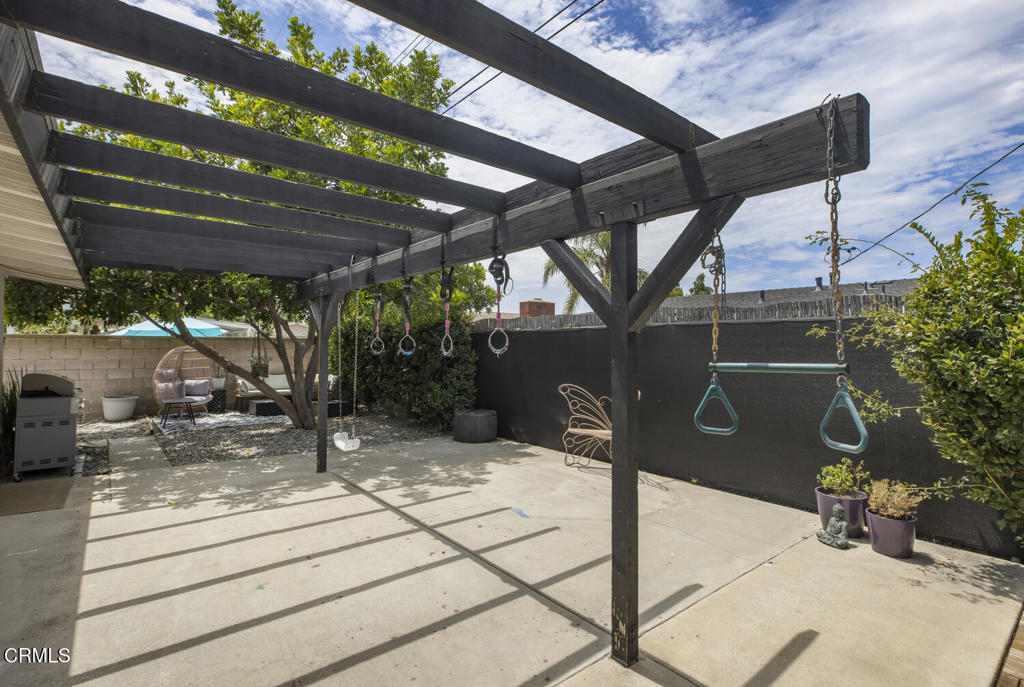
Backyard patio with a wooden pergola, hanging gym rings, and concrete paving.
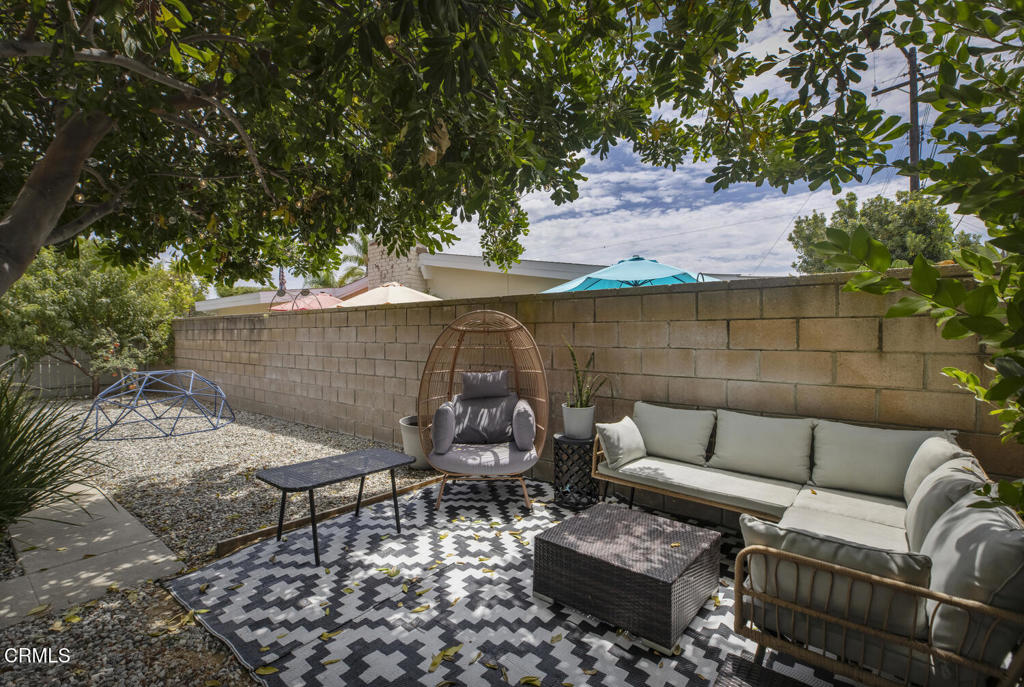
Backyard patio with cushioned seating, a geometric rug, gravel landscaping, and mature shade trees.
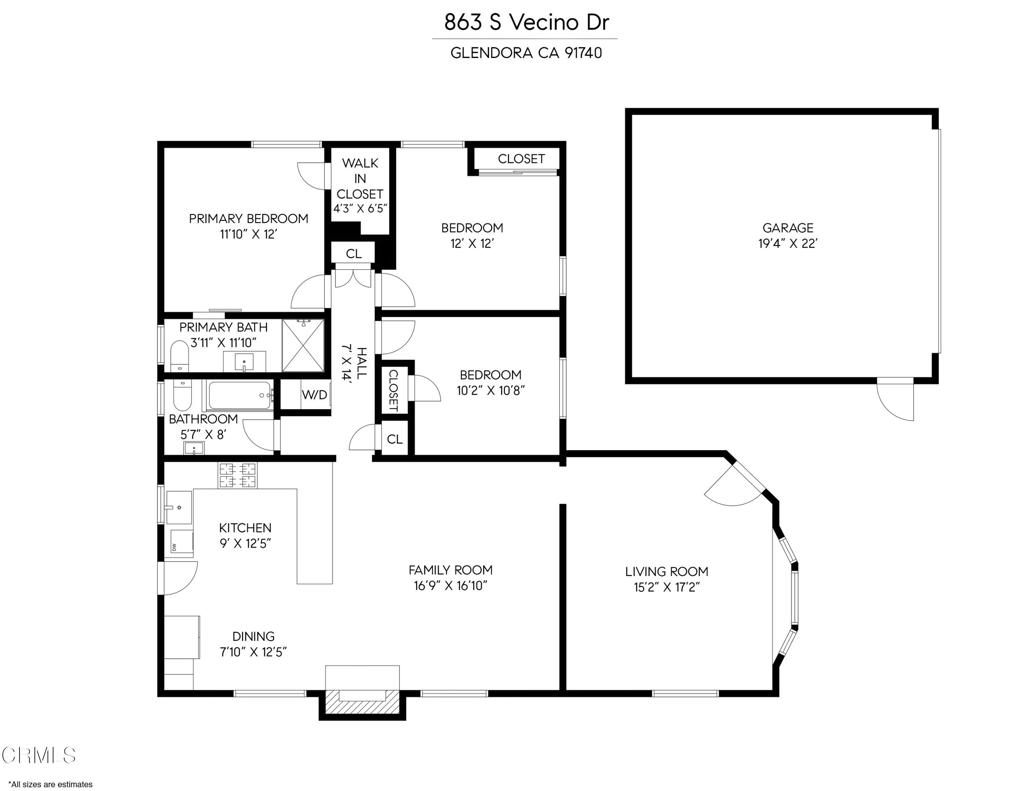
Floor plan of 863 S Vecino Drive, showing three bedrooms, two living areas, and a separate garage.
SEE ALL PHOTOS
Single-story home with an attached garage and landscaped front yard, framed by mature trees.
Single-story home with an attached garage, gravel landscaping, ornamental grasses, and white lounge chairs.
Single-story home with a yellow front door and landscaped front yard with outdoor seating.
Home entry courtyard with a wood-and-glass door and two metal patio chairs.
Home entrance with an open wood-and-glass door, dark roof trim, and potted plants.
Living room with brown leather chairs, a patterned rug, white hutch, and exposed ceiling beam.
Living room with a bay window, brown leather armchair, gray sofa, and geometric rug.
Living room with a gray sectional, round coffee table, and geometric fireplace surround.
Open-plan living room and kitchen with a patterned fireplace, gray sectional, and large white island.
Modern kitchen with a gray island, light wood cabinets, stainless steel appliances, and a dining table by the windows.
Dining area with a geometric-tile fireplace, white table, large curtained window, and stainless-steel refrigerator.
Open-plan kitchen and living room with gray cabinets, stainless steel range, and a white dining table.
Kitchen with dark gray cabinets, wood upper cabinets, stainless steel appliances, and light wood flooring.
Open-plan kitchen with wood and charcoal cabinets, stainless range, and peninsula with glass-front wine refrigerator.
Kitchen with light wood upper cabinets, dark gray lower cabinets, and a stainless steel gas range.
Furnished bedroom with exposed ceiling beams and a wide window overlooking greenery.
Bedroom with a large bed, white dresser and mirror, and exposed ceiling beams.
Bathroom vanity with round mirrors beside a glass shower with dark circular tile.
Bathroom with a white vanity, black fixtures, oval mirror, and glass shower with dark hexagonal tile.
Children’s bedroom with gray bunk beds beneath a high white beamed ceiling.
Bedroom with mirrored closet doors, pale pink dressers, and a mauve chair beside a large window.
Modern bathroom with a glass shower, white vanity, black fixtures, and a large arched mirror.
White-tiled shower with a clear sliding glass door, black hardware, and a built-in wall niche.
Bedroom with a blue upholstered bed, white quilt, and white beamed ceiling.
Staged bedroom with a white quilted bed, wall-mounted television, and blue-gray dressers.
Bedroom with a vaulted ceiling, large bed, blue dresser, and arched full-length mirror.
Laundry area with stacked white washer and dryer beside a hallway leading to a fireplace.
Patio dining area with a glass table beneath a large umbrella on a wood-tile deck.
Backyard patio with a glass dining set beneath a large umbrella and a shaded pergola seating area.
Back patio with a dark pergola and hanging swings, beside a shaded outdoor dining area.
Backyard patio with a wooden pergola, hanging gym rings, and concrete paving.
Backyard patio with cushioned seating, a geometric rug, gravel landscaping, and mature shade trees.
Floor plan of 863 S Vecino Drive, showing three bedrooms, two living areas, and a separate garage.
Listed by Alexander Lozano CA DRE# 01848152 with The Agency [email protected]
For Lease

863 S Vecino Drive

863 S Vecino Drive, Glendora, CA 91740

$4,600/month
Beautifully Remodeled Mid-Century Modern in Coveted Glendora! Welcome to this meticulously remodeled home in the highly desirable 'Pride of the Foothills'. Blending Mid-Century Modern charm with contemporary finishes, this stunning residence features an open-concept floor plan with vaulted ceilings that create a spacious, inviting feel. The great room showcases high-end laminate flooring, fresh interior paint, and a custom fireplace with striking chevron tile. The beautifully remodeled kitchen offers two-tone flat-panel cabinetry, a large entertaining peninsula with built-in beverage cooler, high-end stainless-steel appliances, a custom subway tile backsplash, and a pot filler. Tastefully updated bathrooms feature stylish tile designs and matte-black finishes. Enjoy the spacious backyard and covered patio, perfect for entertaining or outdoor dining. Additional upgrades include newer dual-pane windows, newer HVAC, specialty polyurethane roof, upgraded electrical panel, and tankless water heater. Exterior improvements include a newer patterned concrete driveway with black river-rock accents, eco-friendly landscaping, and a new flat-panel garage door. Located near award-winning schools and conveniently close to the 210 Freeway and 57 Freeway junction. Turnkey, thoughtfully upgraded, and truly move-in ready--this exceptional ONLY trash and landscaping is included in the rent.

3
beds

2
baths

1,517 Sq.Ft. LIVING AREA

5,811 Sq.Ft. lot

Alex Lozano

Alex Lozano

Features & Amenities

Interior

  • total bedrooms3
  • Total bathrooms2
  • full bathrooms2
  • Laundry room Laundry Closet, Stacked
  • Flooring Laminate
  • Fireplace Gas, Living Room
  • APPLIANCES Dishwasher, Gas Cooktop, Refrigerator, Range Hood, Tankless Water Heater
  • other interior Features Breakfast Bar, Ceiling Fan(s), Eat-in Kitchen, Quartz Counters, Recessed Lighting

Area & Lot

  • Status For Lease
  • Living Area1,517 Sq.Ft.
  • Lot Area5,811 Sq.Ft.
  • MLS® IDP1-28728
  • TypeResidential
  • YEAR BUILT1959
  • Architecture StylesModern, Traditional
  • View DescriptionMountain(s)

Exterior

  • STORIES1
  • Garage Space2.0
  • water SourcePrivate
  • utilitiesSee Remarks
  • PoolNone
  • roofOther
  • lot featuresBack Yard, Drip Irrigation/Bubblers, Front Yard, Sprinkler System
  • HEAT TYPECentral, Forced Air
  • AIR CONDITIONINGCentral Air
  • sewerPublic Sewer
  • SubstructureSlab

Financial

  • Lease Price$4,600/mo
  • Lease Term 12 MONTHS
Single-story home with an attached garage, gravel landscaping, ornamental grasses, and white lounge chairs.

Schedule a Showing

I would love to show you this beautiful property. Please select your preferred date and time below. I will be in touch shortly to confirm your appointment.

Schedule a Showing

I would love to show you this beautiful property. Please select your preferred date and time below. I will be in touch shortly to confirm your appointment.

Thank you for your interest in 863 S Vecino Drive, Glendora, CA 91740. We are reviewing your request and will be in touch shortly!

Work With Alex

Alex's career in real estate and design has brought him a newfound passion for utilizing creativity and ambition. He combines his knowledge of this community and business and brings a new and vibrant style of selling real estate.

Follow Me on Instagram